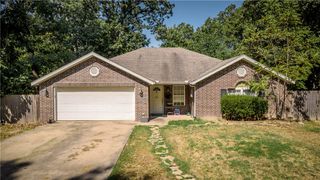
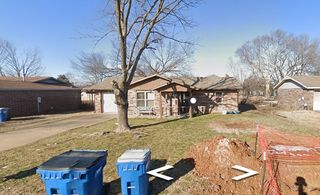
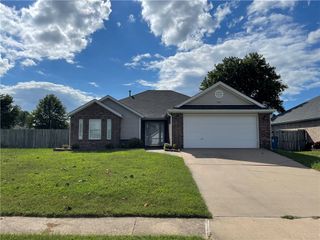
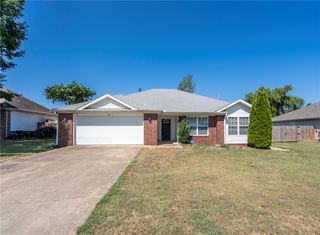
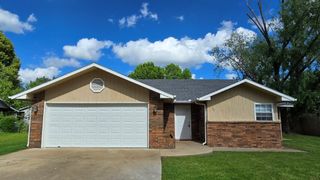
819 Tunbridge Drive, Bentonville, AR 72712
- 3 beds |
- 2 baths |
- 1,370 sqft
 Single-Family Home
  Built in 1999
  8,276sqft lot
 —— car garage
  $226/sqft
  Listed 14 days ago
Property Description
819 Tunbridge Drive is a single-story 3-bedroom, 2-bath home in Kristyl Heights, Bentonville, Arkansas; just minutes from the Walmart Home Office campus, with no HOA. The roof was replaced in 2024, the water heater in 2023, and the windows in 2021, and the dishwasher is new as of 2025. Vinyl plank flooring runs through the main living areas, with fresh interior paint in select rooms and refreshed landscaping. 1,370 square feet on one level, with a split bedroom floor plan, a fireplace, and a walk-in closet in the primary. Two-car attached garage, flat fenced backyard, covered patio. The 110-acre 8th Street Gateway Park opens nearby in Fall 2026 as the western anchor of Bentonville's 25-mile trail system, which connects to the 40-mile Razorback Greenway running south to Fayetteville. Downtown Bentonville, Crystal Bridges Museum of American Art, and the Coler Mountain Bike Preserve are all a short drive. Bentonville School District. *$1500 preferred Lender Credit towards buyers closing costs.**
- Listing Status:
- Active
- Date Added:
- August 6, 2026
- Data Last Updated:
- August 20, 2026 at 7:19AM
- Listing Office:
- Coldwell Banker Harris McHaney & Faucette-Bentonvi : 479-273-3838
- Contact:
- kellie.t@coldwellbankerhmf.com
- MLS ID:
- 1357717
- General: Concrete DrivewayStorage
- Style: Traditional
- Other Structures: StoragePorchCovered
- Pool: None
- Parking: AttachedGarageGarage Door Opener
- Roofing: ArchitecturalShingle
- Windows: Double Pane WindowsVinylBlinds
- General: BrickVinyl Siding1Slab
- Road/Access: Public Road
- HOA Amenities: Monthly
- Originating MLS: ARKMLS_NWA
- School District: Bentonville
- County: Benton
- Zoning: Lot 58Kristyl Heights Sub Phase 2 Bentonville PLAT P-001-024 5/15/9801-09386-000
- Fencing: FencedPartial
- Utilities: Cable AvailableElectricity AvailableNatural Gas AvailableSewer AvailableWater AvailableRecycling Collection
- Water: Public
- Sewer: Public Sewer
- Source: ARKMLS_NWA
This listing courtesy of Coldwell Banker Harris McHaney & Faucette-Bentonvi
Monthly Payment
- Principal & Interest $
- Property Taxes $
- Home Insurance $
- VA Funding Fee $

 New - 3 days ago