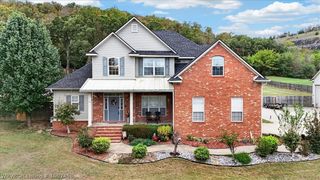
1109 Southfork Lane, Bonanza, AR 72916
- 4 beds |
- 3 baths |
- 3,022 sqft
 Single-Family Home
 Built in 2003
 3.01acre lot
 —— car garage
 $198/sqft
 Listed 1 month ago
Property Description
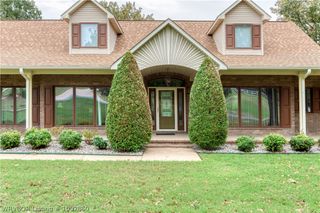
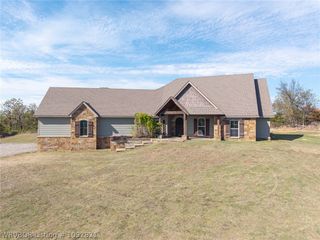
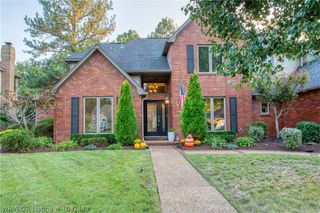
Get ready for the best of indoor and outdoor living in the Southfork Subdivision, conveniently located just minutes from Greenwood, Hackett, and Fort Smith! This 4-bedroom, 2.5-bath brick home with a bonus room offers plenty of space for family, entertaining, and an active lifestyle. Inside, you'll find a welcoming entry, formal dining room, spacious eat-in kitchen, and a family room with a gas fireplace perfect for a cozy evening at home. All four bedrooms are located on the main floor, with a split floor plan for added privacy. But the real fun begins outside! Dive into summer with your own **in-ground swimming pool featuring a new liner installed in 2023**, a fenced pool area, a covered patio and a composite deck ready for cookouts, pool parties, and entertaining family and friends. With **3 acres**, there's room to get outside and enjoy an active lifestyle! Set up a friendly, competitive volleyball game, practice your pitching, or enjoy a variety of outdoor activities with family and friends. Whether you're working on your game or bringing everyone together for some friendly competition, there's plenty of room to play, practice, and make lasting memories! From poolside relaxation to backyard competition, this Southfork property offers the space and flexibility to enjoy it all. Major updates include a new roof in 2023 and water heater in 2024.
- Listing Status:
- Active
- Data Last Updated:
- November 19, 2026 at 5:19AM
- Listing Office:
- Weichert, REALTORS® - The Griffin Company : 479-242-4000
- MLS ID:
- 1092378
- General: Concrete Driveway
- Other Structures: DeckCovered
- Pool: PrivateIn Ground
- Parking: AttachedGarageGarage Door Opener
- Roofing: ArchitecturalShingle
- Windows: Blinds
- General: Brick2Slab
- Road/Access: Paved
- Originating MLS: FSM_FSM
- School District: Hackett
- County: Sebastian
- Zoning: LT 1063415-0010-00000-00
- Fencing: Fenced
- Utilities: Electricity AvailableNatural Gas AvailableSeptic AvailableWater Available
- Water: Public
- Sewer: Septic Tank
- Source: FSM_FSM
- Exclusions: Hot Tub
This listing courtesy of Weichert, REALTORS® - The Griffin Company
Monthly Payment
- Principal & Interest $
- Property Taxes $
- Home Insurance $
- VA Funding Fee $