1100 Southfork Lane, Bonanza, AR 72916
- 4 beds |
- 3 baths |
- 2,510 sqft
 Single-Family Home
 Built in 2004
 3.5acre lot
 —— car garage
 $211/sqft
 Listed 1 month ago
Property Description
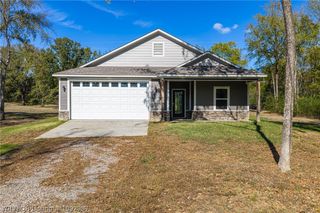
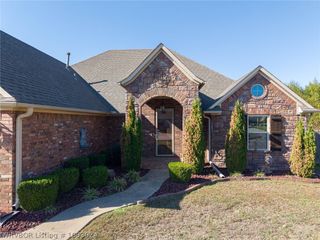
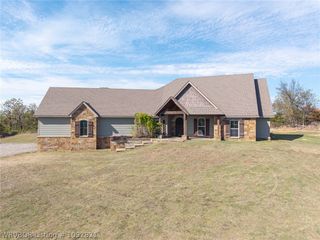
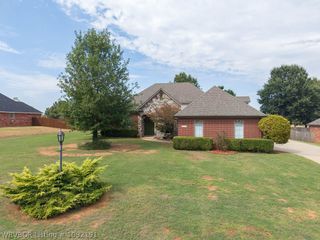
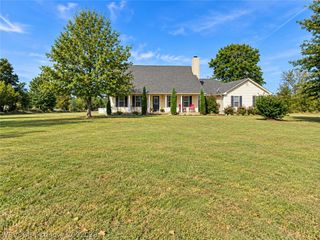
Enjoy space inside and out with this 4-bedroom home featuring a versatile upstairs bonus room that could serve as a fifth bedroom, all situated on approximately 3.5 acres. The primary bedroom and a second bedroom are conveniently located on the main level, with two additional bedrooms upstairs. The kitchen offers stainless steel appliances, a breakfast bar, and an eat-in area, while a formal dining room and spacious living room with a fireplace provide plenty of room to gather. Interior features include hardwood flooring, carpet, and LED recessed lighting in the kitchen and living room. Solar panels add to the home’s appeal. Outside, the expansive privacy-fenced backyard includes an above-ground pool. The detached garage offers bonus rooms for added flexibility, ample storage for a boat or RV, and four overhead doors, including a drive-through bay.
- Listing Status:
- Active
- Data Last Updated:
- November 19, 2026 at 5:19AM
- Listing Office:
- Keller Williams Platinum Realty : 479-434-3000
- MLS ID:
- 1092458
- General: Concrete DrivewayWorkshopOutbuilding
- Style: Traditional
- Other Structures: WorkshopOutbuildingPatio
- Pool: Above GroundPoolPrivate
- Parking: GarageOtherGarage Door OpenerRV Access/Parking
- Roofing: ArchitecturalShingle
- Windows: Blinds
- General: BrickVinyl Siding2Slab
- HOA Amenities: See Agent93.0Annually
- Originating MLS: FSM_FSM
- School District: Hackett
- County: Sebastian
- Zoning: LT 2363415-0023-00000-00
- Fencing: Back Yard
- Utilities: Cable AvailableElectricity AvailableNatural Gas AvailablePhone AvailableSeptic AvailableWater Available
- Water: Public
- Sewer: Septic Tank
- Source: FSM_FSM
This listing courtesy of Keller Williams Platinum Realty
Monthly Payment
- Principal & Interest $
- Property Taxes $
- Home Insurance $
- VA Funding Fee $