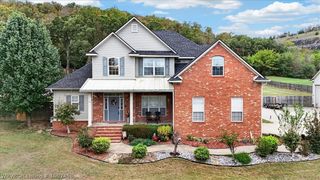
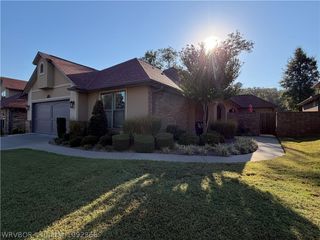
12404 Wilmington Way, Fort Smith, AR 72916
- 4 beds |
- 4 baths |
- 2,506 sqft
 Single-Family Home
 Built in 2012
 10,585sqft lot
 —— car garage
 $191/sqft
 Listed 5 days ago
Property Description
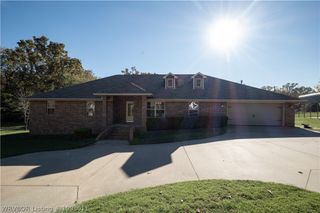
Welcome home to this stunning custom-built brick and stone beauty, where timeless charm meets modern comfort! From the inviting covered entry to the beautiful brick archways, soaring vaulted ceilings, exposed wood beams, and rich hardwood floors, this home is filled with character and impressive architectural details. The spacious open-concept living area flows effortlessly into a gorgeous kitchen featuring granite countertops, beautiful custom cabinetry, a large island, and plenty of space for gathering and entertaining. Elegant touches throughout the home include decorative ceilings, plantation shutters, and stylish lighting. The primary suite offers a relaxing retreat with a spacious bathroom featuring separate vanities, a soaking tub, and a walk-in shower. Through the garage is an added bonus is the mother-in-law suite, providing wonderful flexibility for extended family, overnight guests, or multigenerational living. Love to entertain? This home has you covered! The outdoor entertaining area offers the perfect setting for hosting friends and family, weekend cookouts, or simply relaxing and enjoying the outdoors. With its beautiful craftsmanship, thoughtful design, versatile living spaces, and inviting indoor and outdoor entertaining areas, this exceptional home has so much to offer. Schedule your private showing today and see all the possibilities!
- Listing Status:
- Active
- Data Last Updated:
- November 19, 2026 at 5:19AM
- Listing Office:
- Warnock Real Estate LLC : 479-434-2818
- MLS ID:
- 1093024
- General: Concrete Driveway
- Style: Contemporary
- Other Structures: PorchCovered
- Pool: None
- Parking: AttachedGarageGarage Door Opener
- Roofing: ArchitecturalShingle
- Windows: Blinds
- General: BrickRockVinyl Siding1Slab
- Road/Access: Paved
- HOA Amenities: Maintenance GroundsSecurity200.0Annually
- Originating MLS: FSM_FSM
- School District: Greenwood
- County: Sebastian
- Zoning: LOT 9418708-0094-00000-00
- Fencing: Back Yard
- Utilities: Cable AvailableElectricity AvailableNatural Gas AvailableSewer AvailableWater Available
- Water: Public
- Sewer: Public Sewer
- Source: FSM_FSM
This listing courtesy of Warnock Real Estate LLC
Monthly Payment
- Principal & Interest $
- Property Taxes $
- Home Insurance $
- VA Funding Fee $