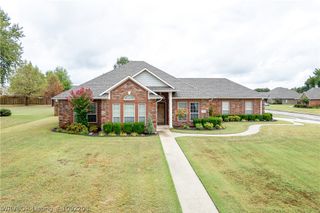
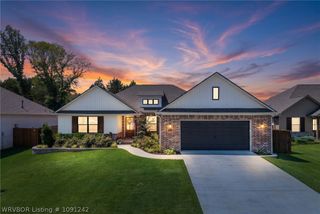
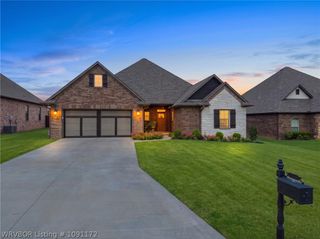
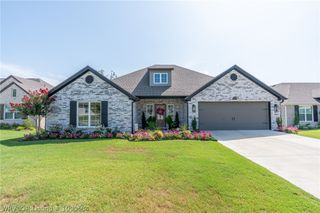
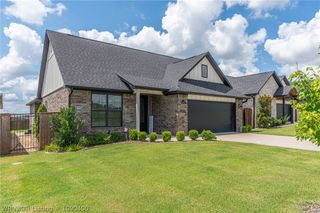
14705 Edens Edge Drive, Fort Smith, AR 72916
- 3 beds |
- 3 baths |
- 2,283 sqft
 Single-Family Home
  Built in 2025
  3.61acre lot
 —— car garage
  $241/sqft
  Listed 6 days ago
Property Description
Enjoy the perfect combination of convenience and privacy with this beautifully situated property on approximately 3.6 acres. Take in the beautiful views from the covered front or back porch. Inside, the home features LVP flooring throughout most of the living area, with carpet in the primary bedroom. The beautiful kitchen offers a large island for meal prep, entertaining, and gathering of family and friends. Just a few steps away, you'll find the large, walk-in pantry for neat storage. A versatile bonus room, currently used an office, could be a fourth bedroom. The spacious 3 car garage provides plenty of room for vehicles and more. A large staircase from the garage leads to plenty of attic space for extra storage. With approximately 3.6 acres, beautiful views, flexible living space, and a private setting while still being conveniently located, this property offers a space that is hard to find. The home is getting a new roof the week of 9/28/26.
- Listing Status:
- Active
- Data Last Updated:
- October 5, 2026 at 1:19AM
- Listing Office:
- The Heritage Group Real Estate - Barling : 479-806-5955
- MLS ID:
- 1092105
- General: Concrete DrivewayGravel Driveway
- Other Structures: PorchCovered
- Parking: AttachedGarageGarage Door Opener
- Roofing: ArchitecturalShingle
- Windows: Blinds
- General: BrickVinyl Siding1Slab
- HOA Amenities: See Agent300.0Annually
- Originating MLS: FSM_FSM
- School District: Greenwood
- County: Sebastian
- Zoning: PT SW/4 NW/4 & PT NW/4 SW/460001-0000-06160-03
- Fencing: None
- Utilities: Electricity AvailableNatural Gas AvailableSeptic Available
- Sewer: Septic Tank
- Source: FSM_FSM
- Exclusions: Security Cameras
This listing courtesy of The Heritage Group Real Estate - Barling
Monthly Payment
- Principal & Interest $
- Property Taxes $
- Home Insurance $
- VA Funding Fee $

 New - 2 days ago