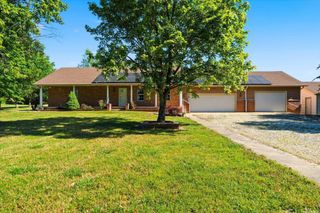
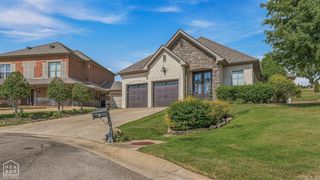
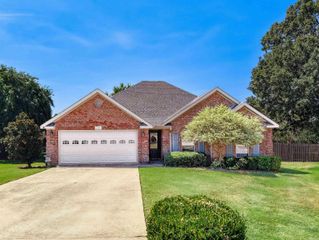
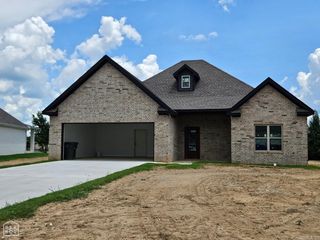
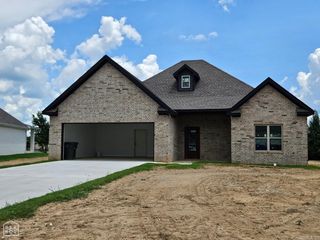
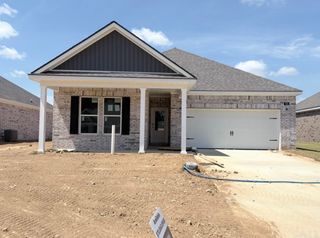
116 Hidden Creek Drive, Brookland, AR 72417
- 3 beds |
- 2 baths |
- 2,064 sqft
 Single-Family Home
  Built in 2022
  9,148sqft lot
 —— car garage
  $156/sqft
  Listed 6 days ago
Property Description
Discover refined living at 116 Hidden Creek Drive, where timeless design meets everyday comfort in one of Brookland’s most sought-after neighborhoods. This beautifully crafted 3 bedroom, 2 bath residence offers approximately 2,064+/- square feet of thoughtfully curated living space, blending sophisticated finishes with a warm, welcoming atmosphere. Step inside to soaring vaulted ceilings, abundant natural light, and an open-concept design centered around a stunning gas log fireplace—creating an inviting space. The beautifully appointed kitchen showcases elegant gray cabinetry with under cabinet lighting, generous prep space, and a seamless flow into the dining and living areas, making every gathering feel special. The masters suite features a spa-inspired ensuite with a beautifully tiled walk-in shower, soaker tub, expansive double vanity, and a spacious walk-in closet designed for both style and function. Up the stairs, you will find an unfinished bonus room or 4th bedroom waiting for you customize it. Outside, unwind beneath the covered patio overlooking the backyard. Conveniently located near Brookland schools with easy access to Jonesboro. Call today to make it yours!!
- Listing Status:
- Active
- Date Added:
- September 29, 2026
- Data Last Updated:
- October 4, 2026 at 8:57PM
- Listing Office:
- Coldwell Banker Village Communities : 870-935-7800
- Listing Agent:
- Rebecca L Platt : 870-351-0421
- MLS ID:
- 26039565

- General: BrickOther (see remarks)
- Style: Other (see remarks)
- Parking: GarageTwo Car
- Roofing: Architectural Shingle
- General: Two StorySlab
- Road/Access: Paved
- HOA Amenities: 0.0
- County: Craighead
- Utilities: Sewer-PublicWater-PublicGas-NaturalOther (see remarks)
This listing courtesy of Rebecca L Platt , Coldwell Banker Village Communities
Monthly Payment
- Principal & Interest $
- Property Taxes $
- Home Insurance $
- VA Funding Fee $