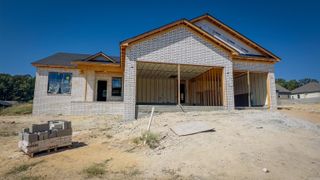
5312 Charles Court, Bryant, AR 72022
- 4 beds |
- 2 baths |
- 2,280 sqft
 Single-Family Home
  Built in 2010
  0.55acre lot
 —— car garage
  $157/sqft
  Listed 8 days ago
Property Description
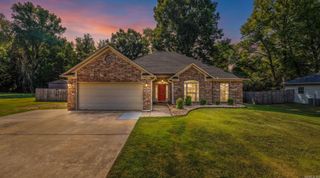
Welcome to this gorgeous 4 bedroom, 2 bathroom home in Bryant! This spacious home offers 2,280 sq ft of comfortable living tucked away on a quiet Bryant cul-de-sac. The desirable split bedroom floor plan features a spacious living area, eat-in kitchen with breakfast bar, and separate dining space. The private primary suite includes patio access, a large walk-in closet, and ensuite bath with jetted tub, separate shower, and dual vanities. Three additional bedrooms and a full bathroom provide plenty of space for family, guests, a home office, or whatever fits your lifestyle. Enjoy outdoor living on the screened-in patio, overlooking a partially fenced backyard that opens to green space. Recent updates include a 2023 roof, updated kitchen appliances, and updated bathroom fixtures. Spacious. Updated. Conveniently located. Don’t miss out on this one. Come see why 5312 Charles Court should be your next address! Call to schedule your private showing today.
- Listing Status:
- Active
- Date Added:
- September 27, 2026
- Data Last Updated:
- October 5, 2026 at 1:09AM
- Listing Office:
- Mayven Realty Group : 870-723-6382
- Listing Agent:
- Marshelvia Thompson-Collins : 870-723-6382
- MLS ID:
- 26039169

- General: BrickPatioScreened PorchPartially FencedGutteringCovered Patio
- Style: Traditional
- Parking: GarageTwo Car
- Roofing: Composition
- General: One StorySlab
- Road/Access: Paved
- HOA Amenities: 0.0
- County: Saline
- Utilities: Water-PublicElectric-Co-op
This listing courtesy of Marshelvia Thompson-Collins , Mayven Realty Group
Monthly Payment
- Principal & Interest $
- Property Taxes $
- Home Insurance $
- VA Funding Fee $

 New - 2 days ago