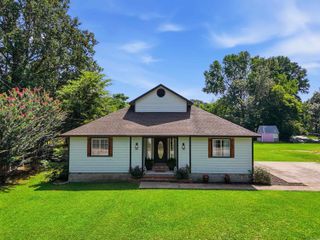
701 Sheffield Drive, Bryant, AR 72022
- 3 beds |
- 2 baths |
- 2,625 sqft
 Single-Family Home
  Built in 1981
  0.57acre lot
 —— car garage
  $110/sqft
  Listed 26 days ago
Property Description
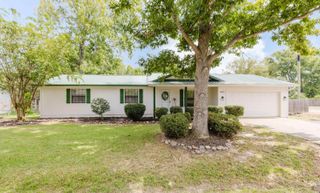
Welcome Home! This spacious 3-bedroom, 2-bathroom home offers an impressive 2,625 square feet of comfortable living space and sits on the largest lot in the neighborhood, tucked away on a desirable cul-de-sac. With plenty of room both inside and out, this home is perfect for entertaining family and friends or simply enjoying everyday living. The generous open floor plan provides plenty of space to spread out, while the expansive outdoor area offers endless possibilities for gatherings, play, gardening, or creating your own backyard retreat. Located conveniently close to local schools, shopping and more, this home combines space, privacy, and convenience in one great location. If you’re looking for a home with room to grow, entertain, and make memories, this one is worth seeing!
- Listing Status:
- Active
- Date Added:
- September 9, 2026
- Data Last Updated:
- October 5, 2026 at 1:09AM
- Listing Office:
- Family First Realty, LLC : 501-242-3044
- Listing Agent:
- Carla Louise : 501-242-3044
- MLS ID:
- 26036867

- General: BrickDeckPorchFully FencedGutteringRV ParkingChain LinkWheelchair AccessibleCovered Patio
- Style: Traditional
- Parking: Parking PadsFour Car or MoreSide Entry
- Roofing: Architectural Shingle
- General: One StoryCrawl Space
- Road/Access: Paved
- HOA Amenities: 0.0
- County: Saline
- Utilities: Sewer-PublicWater-PublicElec-Municipal (+Entergy)Gas-Natural
This listing courtesy of Carla Louise , Family First Realty, LLC
Monthly Payment
- Principal & Interest $
- Property Taxes $
- Home Insurance $
- VA Funding Fee $

 New - 2 days ago