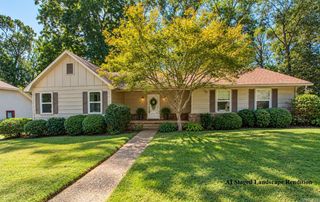
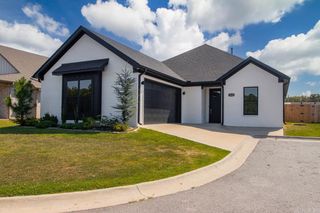
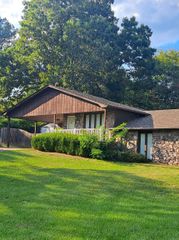
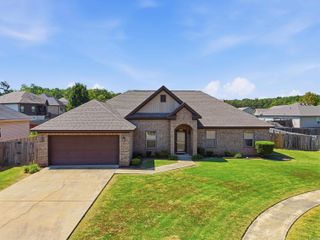
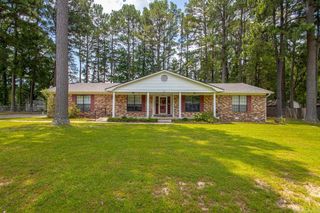
8052 Cindy Drive, Benton, AR 72019
- 3 beds |
- 2 baths |
- 2,334 sqft
 Single-Family Home
  Built in 1967
  0.67acre lot
 —— car garage
  $122/sqft
  Listed 11 days ago
Property Description
Welcome to 8052 Cindy Dr! Have you been looking for a house with a shop? Look no further, this recently updated home sits on a level lot (2 lots actually) & offers plenty of room inside & out. The large level backyard is a blank canvas & ready for whatever you choose to do with it, landscaping, gardening, pool, firepit, you'll have endless options. Inside you'll find large spacious rooms with plenty of room for entertaining. New back deck that is just counting down the days until it's new owner fires up the grill for a cookout. Football season is here, no worries, this house can accommodate all your friends & family to gather around to cheer on your favorite team! Recent updates include new flooring(LVT-20 mil), interior paint, water heaters in 2026, HVAC's (2022 & 2026), Deck (46x12). The real showstopper is a 40x40 red iron steel insulated shop with 3 bay doors & 1 walk-in door, perfect for a workshop, boat/camper storage, equipment or extra space for all your toys! This house sits in the heart of the Salem Community in Benton in an established neighborhood. Schedule your showing today, there's plenty of time to make an offer and be in by the holidays!! Agents see remarks
- Listing Status:
- Active
- Date Added:
- September 24, 2026
- Data Last Updated:
- October 5, 2026 at 1:09AM
- Listing Office:
- Michele Phillips & Company, Realtors - Benton Branch : 501-599-8664
- Listing Agent:
- Anita Gough : 501-352-3195
- MLS ID:
- 26038868

- General: WoodDeckOutside Storage AreaGutteringShop
- Style: Traditional
- Parking: GarageTwo Car
- Roofing: Metal
- General: One StorySlab/Crawl Combination
- Road/Access: Paved
- HOA Amenities: 0.0
- County: Saline
- Utilities: SepticWater-PublicElectric-Co-op
This listing courtesy of Anita Gough , Michele Phillips & Company, Realtors - Benton Branch
Monthly Payment
- Principal & Interest $
- Property Taxes $
- Home Insurance $
- VA Funding Fee $

 New - 2 days ago