$205,550
115 Maddison Rachael, Cabot, AR 72023
- 3 beds |
- 2 baths |
- 1,373 sqft
 Single-Family Home
  Built in 2026
  6,098sqft lot
 —— car garage
  $150/sqft
  Listed 10 days ago
Property Description
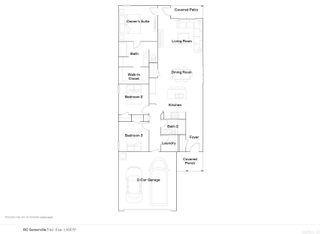
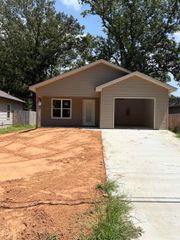
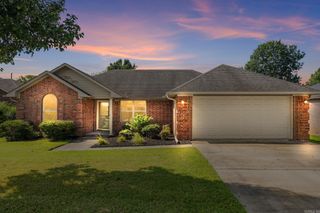
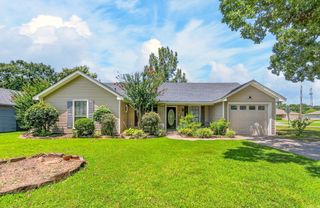
The Mitchell plan is a charming and visually appealing home design, showcasing a number of attractive features that make it a desirable living space. This home features an open floor plan with 3 bedrooms, 2 bathrooms, a spacious master suite, and a stunning kitchen fully equipped with energy-efficient appliances, generous counter space, and a roomy pantry! The open floor plan layout creates a sense of space and interconnectedness between different areas of the home. Learn more about this marvelous home today! **SEE SHOWING REMARKS & AGENT REMARKS FOR IMPORTANT INFORMATION**
- Listing Status:
- Active
- Date Added:
- July 17, 2026
- Data Last Updated:
- July 27, 2026 at 12:54PM
- Listing Office:
- Lennar Realty : 501-945-0455
- Listing Agent:
- Jennifer Owens : 501-945-0455
- MLS ID:
- 26029056

- General: Brick & Frame ComboMetal/Vinyl Siding
- Style: Traditional
- Parking: GarageTwo Car
- Roofing: Composition3 Tab Shingles
- General: One StorySlab
- Road/Access: Paved
- HOA Amenities: 230.0Annual
- County: Lonoke
- Utilities: Sewer-PublicElec-Municipal (+Entergy)TV-CableTelephone-PrivateAll Underground
This listing courtesy of Jennifer Owens , Lennar Realty
Monthly Payment
$Est. Payment
- Principal & Interest $
- Property Taxes $
- Home Insurance $
- VA Funding Fee $