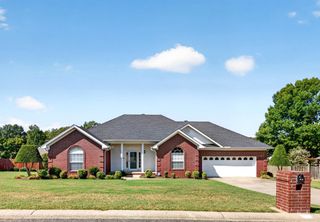
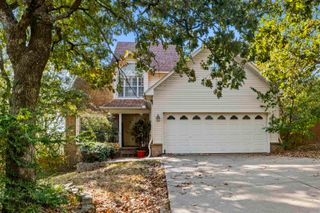
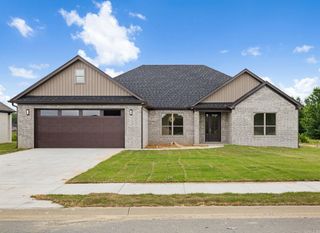
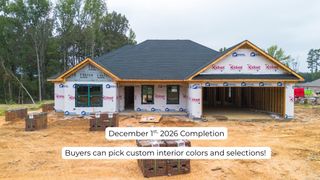
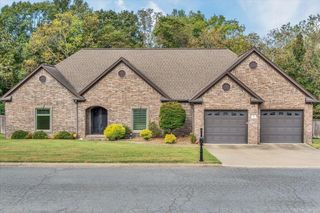
17 Charleston Cove, Cabot, AR 72023
- 4 beds |
- 3 baths |
- 2,188 sqft
 Single-Family Home
  Built in 2004
  1.08acre lot
 —— car garage
  $183/sqft
  Listed 4 days ago
Property Description
This isn’t just another home in Shiloh. This one stands out for all the right reasons! Sitting on a full acre at the end of a quiet cul-de-sac, this hard-to-find 4 bedroom, 3 full bath home offers the space and flexibility so many buyers are looking for. The primary suite even features an additional large area perfect for a nursery, home office, exercise space or private sitting area. Inside, plantation shutters, extensive trim and a gas fireplace add character, while the updated kitchen features quartz countertops, subway tile, gas range with double ovens and a large walk-in pantry. Major updates include a 2022 roof and 2021 HVAC. Then there’s the backyard! Imagine SEC Saturdays on the big screen, kids camping outside and evenings in the 7-person Hot Spring spa. A newly installed Yoderbilt greenhouse with power, water, gas and shelving, established garden areas and fruit and nut trees make it even more special. Two large shop/storage/work buildings with electric and water offer space for projects, hobbies and storage. Close enough to walk to Cabot Schools, yet with a backyard that feels worlds away! Agents see important confidential remarks. Some photos have been AI staged.
- Listing Status:
- Active
- Date Added:
- October 1, 2026
- Data Last Updated:
- October 5, 2026 at 4:54AM
- Listing Office:
- Michele Phillips & Co. Realtors Searcy Branch : 501-542-2415
- Listing Agent:
- Ashley Cifreo : 870-301-9852
- MLS ID:
- 26039742

- General: BrickScreened PorchFully FencedOutside Storage AreaGutteringHot Tub/SpaGreen HouseVideo Surveillance
- Style: Traditional
- Parking: GarageTwo Car
- Roofing: Architectural Shingle
- General: One StorySlab
- Road/Access: Paved
- HOA Amenities: No Fee0.0
- County: Lonoke
- Zoning: 722-66032-000
- Restrictions: Covenants
- Utilities: Sewer-PublicWater-PublicElectric-Co-opGas-Natural
This listing courtesy of Ashley Cifreo , Michele Phillips & Co. Realtors Searcy Branch
Monthly Payment
- Principal & Interest $
- Property Taxes $
- Home Insurance $
- VA Funding Fee $

 New - 1 day ago