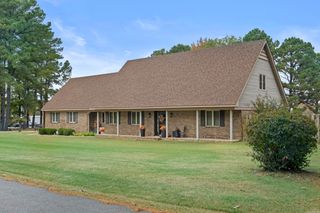
19 Cumberland Dr., Cabot, AR 72023
- 4 beds |
- 3 baths |
- 2,707 sqft
 Single-Family Home
  Built in 2005
  0.37acre lot
 —— car garage
  $155/sqft
  Listed 1 month ago
Property Description
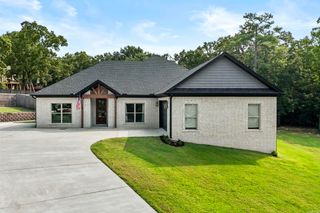
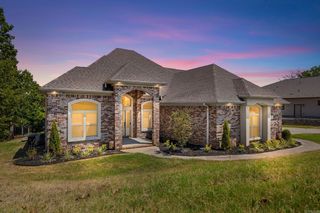
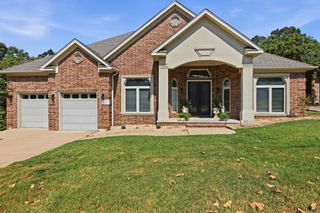
One of the nicest homes in prestigious Shiloh Subdivision! This beautifully maintained 2,707 SF home offers 4 bedrooms, 3 full baths, 2 living areas, and a fantastic split floor plan. The private 4th bedroom and bath are ideal for guests or in-law quarters. Rich trim work throughout adds elegance. The formal living room features hardwood floors, a gas log fireplace, and a wall of windows, while the second living area opens to the spacious kitchen with a tray ceiling and hardwood floors. The kitchen offers a downdraft cooktop, convection wall oven, oversized breakfast bar, huge pantry, abundant cabinetry, and generous counter space. The primary suite includes separate vanities, a corner soaking tub, walk-in shower, and large walk-in closet. Enjoy the covered back porch overlooking the privacy-fenced backyard. Storage building stays. Oversized side-load garage with new mini-split HVAC. Roof and fence replaced in 2022, HVAC in 2019. Many updates and improvements in the past year include smart water heater, dishwasher, faucets, cabinet hardware, light fixtures, ceiling fans, fresh paint, water softener with reverse osmosis at kitchen sink, 10-person storm shelter, and generator hookup.
- Listing Status:
- Active
- Date Added:
- July 17, 2026
- Data Last Updated:
- August 20, 2026 at 1:03PM
- Listing Office:
- Crye-Leike REALTORS Cabot Branch : 501-628-0090
- Listing Agent:
- Jon Bloomberg : 501-743-6075
- MLS ID:
- 26029062

- General: BrickPatioPorchFully FencedOutside Storage AreaGutteringWood FenceCovered Patio
- Style: Traditional
- Parking: GarageAuto Door OpenerSide Entry
- Roofing: Architectural Shingle
- General: One StorySlab
- Road/Access: Paved
- HOA Amenities: 0.0
- County: Lonoke
- Utilities: Sewer-PublicWater-PublicElectric-Co-opGas-NaturalTV-CableAll Underground
This listing courtesy of Jon Bloomberg , Crye-Leike REALTORS Cabot Branch
Monthly Payment
- Principal & Interest $
- Property Taxes $
- Home Insurance $
- VA Funding Fee $

 New - 2 days ago