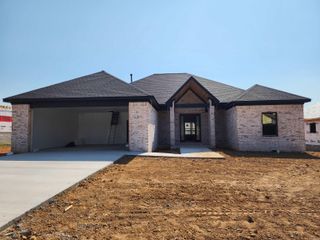
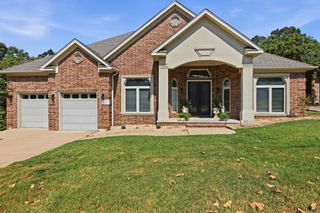
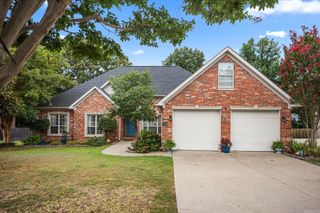
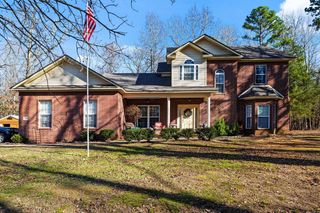
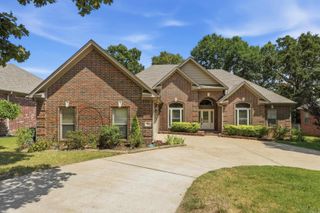
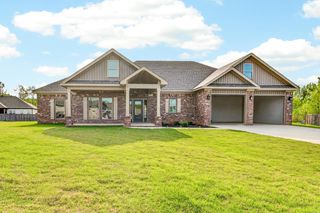
21 Turnberry Lane, Cabot, AR 72023
- 4 beds |
- 3 baths |
- 2,405 sqft
 Single-Family Home
  Built in 2022
  0.35acre lot
 —— car garage
  $178/sqft
  Listed 3 days ago
Property Description
Looks and feels like new—without the new construction price! This beautiful 4-bedroom, 2.5-bath home offers the perfect combination of style, space, and comfort. The open-concept floor plan is ideal for everyday living and entertaining, featuring a spacious living area that flows seamlessly into the kitchen and dining space. The split-bedroom layout provides added privacy, with a luxurious owner's suite tucked away from the secondary bedrooms. The owner's bathroom is a true retreat, highlighted by an oversized walk-in shower and generous space to unwind. Every bedroom is generously sized, and you'll appreciate the abundance of storage throughout the home. Outside, enjoy a privacy-fenced backyard that backs up to peaceful woods on one side, creating a quiet setting. Additional upgrades include an extended concrete parking pad with room for 2 extra vehicles, plus a sidewalk leading to the back deck for added convenience. Ideally located just minutes from shopping, restaurants, and top-rated medical facilities in Cabot and Little Rock, this home offers the perfect balance of peaceful living and convenience. Don't miss your opportunity to own this beautiful move-in-ready home.
- Listing Status:
- Active
- Date Added:
- August 17, 2026
- Data Last Updated:
- August 20, 2026 at 1:03PM
- Listing Office:
- Green Light Realty : 501-278-6140
- Listing Agent:
- Janice Y Greene : 501-593-1263
- MLS ID:
- 26033575

- General: Brick
- Style: Traditional
- Parking: GarageParking PadsTwo CarSide Entry
- Roofing: Architectural Shingle
- General: One StorySlab
- Road/Access: Paved
- HOA Amenities: 0.0
- County: Lonoke
- Zoning: 721-10932-000
- Utilities: Sewer-PublicWater-PublicElectric-Co-opAll Underground
This listing courtesy of Janice Y Greene , Green Light Realty
Monthly Payment
- Principal & Interest $
- Property Taxes $
- Home Insurance $
- VA Funding Fee $