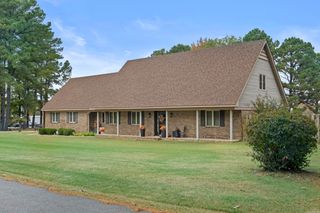
22 Confederate Drive, Cabot, AR 72023
- 4 beds |
- 3 baths |
- 2,500 sqft
 Single-Family Home
  Built in 2003
  0.25acre lot
 —— car garage
  $160/sqft
  Listed 10 days ago
Property Description
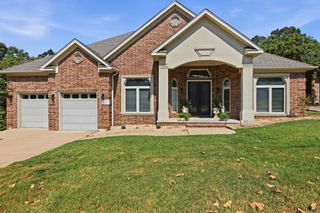
Tucked into the highly sought-after Shiloh Subdivision, 22 Confederate welcomes you with beautiful landscaping and a classic all-brick exterior. Step inside to a warm, inviting floor plan where the formal dining room is ready for gatherings and the living room centers around a cozy gas-log fireplace. Continue into the kitchen, where crisp cabinetry, rich blue accents, generous counter space, and a built-in double oven create a space that is both stylish and functional. All four bedrooms and three full baths are downstairs. The spacious primary suite is privately set apart and offers an ensuite with a soaking tub and separate walk-in shower, while three generously sized additional bedrooms are served by two more full bathrooms. Head upstairs to a large bonus room with endless possibilities for a media room, game room, office, or second living area. Out back, step onto the expansive deck overlooking the above-ground pool and fire pit area, all within a fully fenced backyard framed by mature trees—an inviting setting for relaxing, entertaining, and enjoying time at home.
- Listing Status:
- Active
- Date Added:
- August 10, 2026
- Data Last Updated:
- August 20, 2026 at 1:03PM
- Listing Office:
- PorchLight Realty : 501-286-6025
- Listing Agent:
- Tonya Perkins : 501-681-4757
- MLS ID:
- 26032479

- General: BrickDeckFully FencedAbove Ground PoolWood Fence
- Style: Traditional
- Parking: GarageTwo CarAuto Door Opener
- Roofing: Composition
- General: Two StorySlab
- Road/Access: Paved
- HOA Amenities: 0.0
- County: Lonoke
- Zoning: 722-66007-000
- Restrictions: Bill of Assurance
- Utilities: Sewer-PublicWater-PublicElec-Municipal (+Entergy)Gas-NaturalAll Underground
This listing courtesy of Tonya Perkins , PorchLight Realty
Monthly Payment
- Principal & Interest $
- Property Taxes $
- Home Insurance $
- VA Funding Fee $

 New - 2 days ago