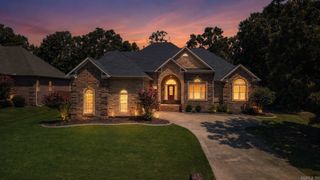
145 Eagles Nest Cove, Austin, AR 72007
- 4 beds |
- 3 baths |
- 2,866 sqft
 Single-Family Home
  Built in 2003
  6acre lot
 —— car garage
  $171/sqft
  Listed 14 days ago
Property Description
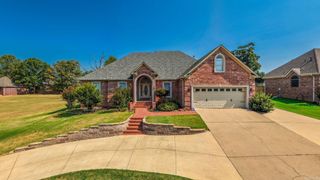
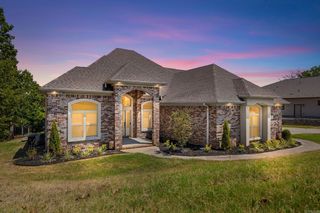
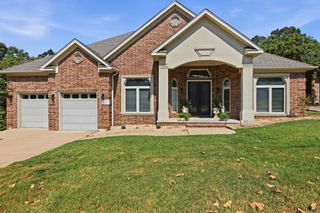
Custom built, one owner home in Eagles Nest Estates! This 4-bedroom 3-bath home is sitting on just under 6 wooded acres at the end of a cul-de-sac, offering tons of space and privacy. Inside there is ample space for family and entertaining. The kitchen has a walk-in pantry, a built-in desk, bar seating, and a breakfast area with big windows for lots of natural light. Enjoy the see through gas fireplace from the breakfast nook or the living room while you watch the deer that come right up to the fence. Also on the main level are the formal dining room, master bedroom, guest bedroom/office, and an additional full bath. Upstairs there are two bedrooms and a full bath. The second level also has a large storage space that is ready to be finished out into a bonus room, playroom, or a fifth bedroom. There is a two car garage that had a new door installed in 2022. The large back yard has a fenced in area and a 12x22 storage building is included. Updates include new HVAC unit 2026, new dishwasher 2025, new roof 2023, new water heater 2021, new carpet 2021, and ceiling fans have all been replaced in the last four years. Schedule your private showing today!
- Listing Status:
- Active
- Date Added:
- August 6, 2026
- Data Last Updated:
- August 20, 2026 at 1:03PM
- Listing Office:
- Crye-Leike REALTORS Cabot Branch : 501-628-0090
- Listing Agent:
- Seth Chappell : 870-351-5179
- MLS ID:
- 26032644

- General: BrickMetal/Vinyl SidingChain Link
- Style: Traditional
- Parking: Garage
- Roofing: Architectural Shingle
- General: Two StorySlab
- Road/Access: Paved
- HOA Amenities: 0.0
- County: Lonoke
- Utilities: SepticWater-PublicElectric-Co-opGas-Propane/Butane
This listing courtesy of Seth Chappell , Crye-Leike REALTORS Cabot Branch
Monthly Payment
- Principal & Interest $
- Property Taxes $
- Home Insurance $
- VA Funding Fee $

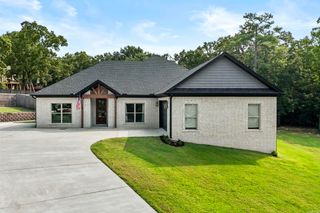
 New - 3 days ago