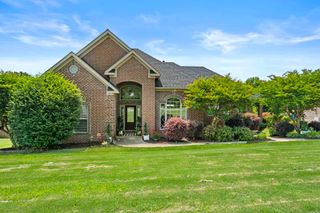
25 Hickory Bend Drive, Cabot, AR 72023
- 4 beds |
- 4 baths |
- 2,919 sqft
 Single-Family Home
  Built in 2002
  0.29acre lot
 —— car garage
  $159/sqft
  Listed 21 days ago
Property Description
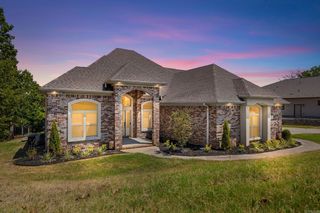
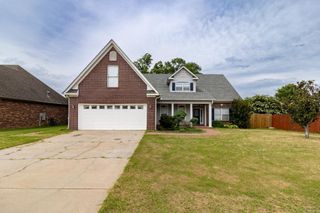
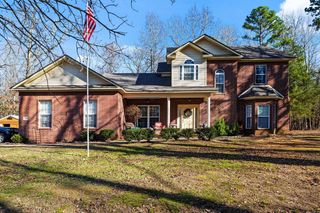
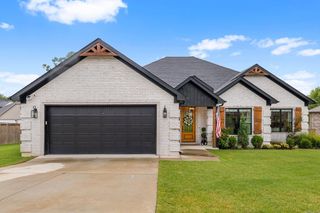
This thoughtfully designed 4-bedroom, 3.5-bath home offers a spacious, functional layout with soaring ceilings, beautiful natural light in the main living areas, and room for everyone!! The kitchen has abundant counter space, generous storage, and a breakfast area while the inviting hearth room creates the perfect spot to relax. The main level includes three bedrooms, including a spacious primary suite with two walk-in closets. Upstairs is a private fourth bedroom with its own full bath and walk-in closet. Outside, you'll enjoy a fenced backyard, charming side porch, and an oversized garage with extra storage space. This home combines comfortable everyday living with plenty of space for entertaining, working, and making memories. Some of these images have been virtually staged. Foundation repair scheduled to be completed. *See Agent Remarks.
- Listing Status:
- Active
- Date Added:
- July 30, 2026
- Data Last Updated:
- August 20, 2026 at 1:03PM
- Listing Office:
- Crye-Leike REALTORS Cabot Branch : 501-628-0090
- Listing Agent:
- LuAnn Campbell : 501-276-8767
- MLS ID:
- 26031050

- General: BrickRock & FrameVinyl SidingPatioPorchFully FencedGutteringLawn SprinklerWood Fence
- Style: Traditional
- Parking: GarageTwo CarSide Entry
- Roofing: Architectural Shingle
- General: Two StorySlab
- Road/Access: Paved
- HOA Amenities: Mandatory FeeGolf Course176.0Annual
- Golf: Greystone Golf and Country Club
- County: Lonoke
- Zoning: 721-12246-000
- Restrictions: CovenantsBill of Assurance
- Utilities: Sewer-PublicWater-PublicGas-Natural
This listing courtesy of LuAnn Campbell , Crye-Leike REALTORS Cabot Branch
Monthly Payment
- Principal & Interest $
- Property Taxes $
- Home Insurance $
- VA Funding Fee $

 New - 3 days ago