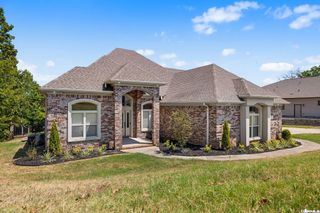
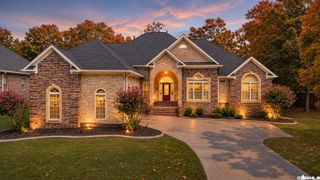
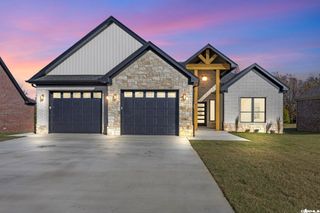
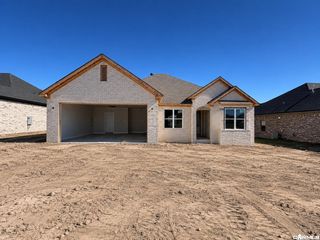
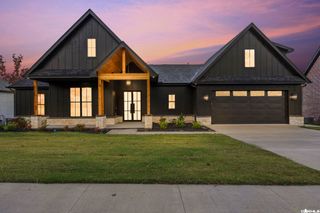
2328 Lakewood Circle, Cabot, AR 72023
- 4 beds |
- 3 baths |
- 2,654 sqft
 Single-Family Home
 Built in 2024
 0.31acre lot
 —— car garage
 $185/sqft
 Listed 22 days ago
Property Description
Luxury, comfort and a thoughtful design— this home has it all! Step inside this stunning home where elegant finishes meet everyday functionality! The spacious open floor plan welcomes you with a gorgeous coffered ceiling and seamless flow into a chef's dream kitchen featuring quartz countertops, ceiling-height custom cabinetry, a gas range, and an impressive walk-in pantry with abundant storage. Retreat to the luxurious primary suite, complete with separate his-and-her vanities, an oversized walk-in closet, and convenient access to a spacious laundry room with cabinetry galore! Entertain guests or unwind year-round on the covered back porch featuring a cozy outdoor fireplace and peaceful wooded views. Energy-efficient upgrades include spray foam insulation, solar board decking, and a tankless water heater with a recirculating system. From its beautiful craftsmanship to its exceptional layout, this home offers the perfect combination of luxury, efficiency, and comfort. This home is a must see, let's go take a look today! Agents see remarks.
- Listing Status:
- Active
- Date Added:
- October 28, 2026
- Data Last Updated:
- November 19, 2026 at 1:32AM
- Listing Office:
- RE/MAX Advantage : 501-268-1115
- Listing Agent:
- Lola M Philpott : 501-388-7367
- MLS ID:
- 26043429

- General: Brick
- Style: Traditional
- Parking: GarageTwo Car
- Roofing: Architectural Shingle
- General: One StorySlab
- Road/Access: Paved
- HOA Amenities: 100.0Annual
- County: Lonoke
- Utilities: Elec-Municipal (+Entergy)Gas-NaturalSewer-PublicWater-Public
This listing courtesy of Lola M Philpott , RE/MAX Advantage
Monthly Payment
- Principal & Interest $
- Property Taxes $
- Home Insurance $
- VA Funding Fee $

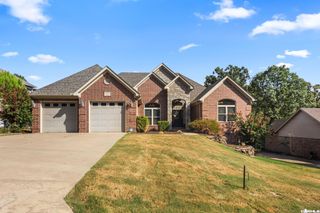
 New - 1 day ago