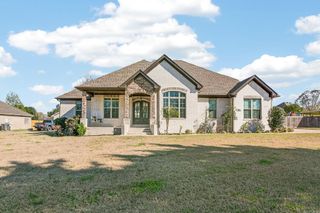
1583 Waterford Drive, Cabot, AR 72023
- 4 beds |
- 4 baths |
- 2,700 sqft
 Single-Family Home
  Built in 2022
  0.36acre lot
 —— car garage
  $198/sqft
  Listed 19 days ago
Property Description
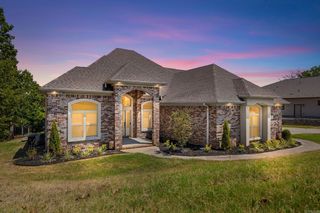
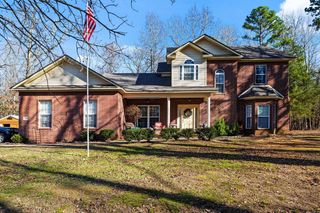
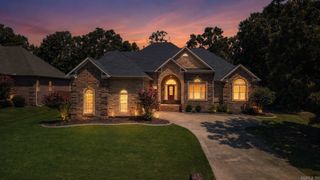
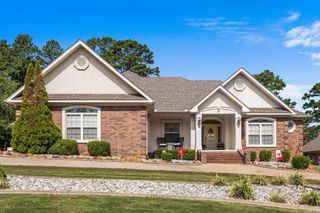
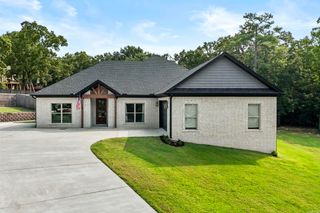
Welcome to 1583 Waterford Drive in Cabot, a beautiful modern all-brick home featuring striking wood accents that create exceptional curb appeal. Inside, luxury vinyl flooring flows throughout the thoughtfully designed living spaces, where a stunning brick gas-starter fireplace with custom built-in bookshelves serves as the focal point of the living room. The stylish kitchen is finished with elegant quartz countertops, blending beauty and functionality for everyday living and entertaining. The luxurious primary bathroom offers a spa-like retreat with a freestanding soaking tub, a separate walk-in shower, and a dedicated makeup vanity. Step outside to the covered back porch and enjoy peaceful views of the neighborhood pond, providing the perfect setting to relax and unwind. With its modern finishes, quality craftsmanship, and desirable location, this home is the perfect blend of comfort and sophistication.
- Listing Status:
- Active
- Date Added:
- August 1, 2026
- Data Last Updated:
- August 20, 2026 at 1:03PM
- Listing Office:
- PorchLight Realty : 501-286-6025
- Listing Agent:
- Tami Davis : 501-351-6690
- MLS ID:
- 26031399

- General: BrickFully FencedWood FenceCovered Patio
- Style: Craftsman
- Parking: GarageTwo Car
- Roofing: Architectural Shingle
- General: One StorySlab
- Road/Access: Paved
- HOA Amenities: Swimming Pool(s)Tennis Court(s)ClubhouseParty RoomMandatory FeeGolf Course219.0Annual
- County: Lonoke
- Restrictions: Bill of Assurance
- Utilities: Sewer-PublicWater-PublicElectric-Co-opGas-Natural
This listing courtesy of Tami Davis , PorchLight Realty
Monthly Payment
- Principal & Interest $
- Property Taxes $
- Home Insurance $
- VA Funding Fee $

 New - 3 days ago