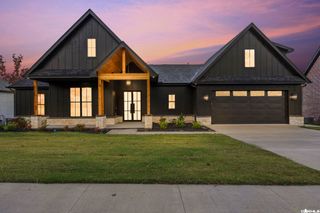
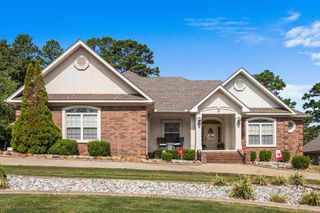
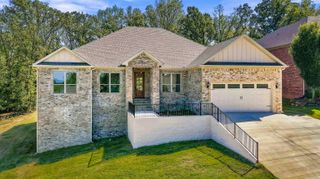
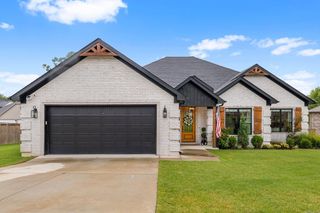
31 Kirkland Dr., Cabot, AR 72023
- 5 beds |
- 5 baths |
- 2,906 sqft
 Single-Family Home
 Built in 2026
 1.56acre lot
 —— car garage
 $212/sqft
 Listed 1 day ago
Property Description
This home will take your breath away the moment you step inside. High end custom design mix seamlessly with modern farm and mid-century. Your journey begins with 8' solid Maple double doors, high vault ceilings, grand fixtures, Deco accent wall, Windsor windows, and 12' wood clad glass sliders giving you an ultimate backyard view. Designer kitchen with Shiloh Custom Cabinets featuring Maple 2-tone with custom vent hood, Cala Taj Quartz counters with Island waterfall, black granite sink with air switch, Kraus faucet, and custom kick-toe lighting. Main living floors have been installed with new "pillow edge" style. Rift Sawn White Oak accents throughout have been kept in unstained natural state to showcase intricate wood graining but sealed to maintain their beauty. Cutting edge Fittes Linear vents installed on vaulted ceiling to give a sleek modern look. Every bathroom has been designed to make you feel like you're at a getaway retreat, from the beachy feel to the classic Mid-Century flare with intricate herring bone and deco design tile work in showers. Mud-area off garage, laundry off primary bath with multi-function utility shower for pets or cleaning projects. See Agent Remarks.
- Listing Status:
- Active
- Date Added:
- November 18, 2026
- Data Last Updated:
- November 19, 2026 at 5:09AM
- Listing Office:
- LPT Realty NLR : 501-291-3841
- Listing Agent:
- Andrea G Bakewell : 501-765-0040
- MLS ID:
- 26046350

- General: BrickCompositionOther (see remarks)GutteringPatioPorch
- Style: Traditional
- Parking: Auto Door OpenerFour Car or MoreGarageParking PadsSide EntryTwo Car
- Roofing: Architectural Shingle
- General: 1.5 StorySlab
- Road/Access: Paved
- HOA Amenities: 0.0
- County: Lonoke
- Zoning: 723-16044-000
- Restrictions: Bill of Assurance
- Utilities: All UndergroundElectric-Co-opOther (see remarks)Sewer-PublicWater-Public
This listing courtesy of Andrea G Bakewell , LPT Realty NLR
Monthly Payment
- Principal & Interest $
- Property Taxes $
- Home Insurance $
- VA Funding Fee $