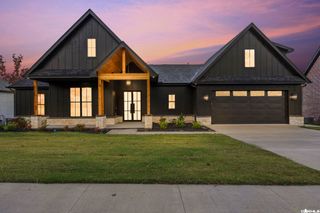
14 Wellington Place, Cabot, AR 72023
- 4 beds |
- 4 baths |
- 2,612 sqft
 Single-Family Home
 Built in 2026
 0.28acre lot
 —— car garage
 $198/sqft
 Listed 2 months ago
Property Description
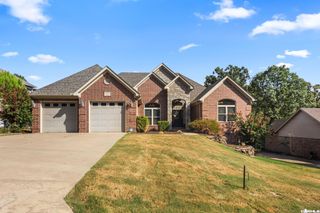
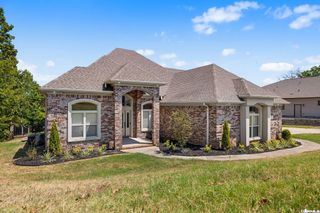
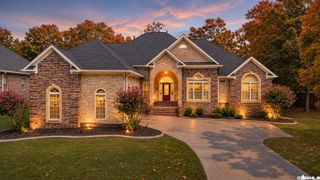
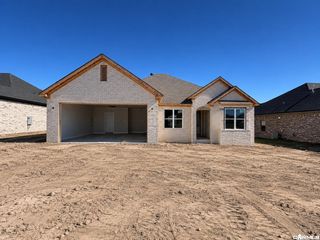
Beautiful new construction home overlooking the Greystone Golf Course! This impressive 4-bedroom, 3.5-bath home offers a spacious split-bedroom floor plan designed for both comfort and entertaining. The oversized primary suite features a luxurious soaker tub, walk-in tiled shower, and plenty of space to unwind. A second bedroom has its own private full bath, making it ideal for guests, a home office, or in-law accommodations. Enjoy no carpet throughout, with luxury vinyl plank flooring in all living areas and bedrooms. The open-concept kitchen features slab granite countertops, Frigidaire Gallery stainless steel appliances, and flows seamlessly into the living room. A wall of windows fills the space with natural light and provides beautiful golf course views. Energy-efficient features include a tankless gas water heater, radiant roof barrier decking, and Trane HVAC system. Plus, a dedicated golf cart garage under the home with its own overhead door makes golf-course living even more convenient! Extra big garage fits the biggest SUV or Trucks.
- Listing Status:
- Active
- Date Added:
- September 10, 2026
- Data Last Updated:
- November 19, 2026 at 5:09AM
- Listing Office:
- Crye-Leike REALTORS Cabot Branch : 501-628-0090
- Listing Agent:
- Jon Bloomberg : 501-743-6075
- MLS ID:
- 26036971

- General: BrickHardie BoardCovered PatioGutteringPorch
- Style: Traditional
- Parking: Auto Door OpenerGarageGolf Cart GarageTwo Car
- Roofing: Architectural Shingle
- General: One StoryCrawl Space
- Road/Access: Paved
- HOA Amenities: ClubhouseGolf CourseMandatory FeeParty RoomSwimming Pool(s)Tennis Court(s)210.0Annual
- County: Lonoke
- Utilities: All UndergroundElectric-Co-opGas-NaturalSewer-Public
This listing courtesy of Jon Bloomberg , Crye-Leike REALTORS Cabot Branch
Monthly Payment
- Principal & Interest $
- Property Taxes $
- Home Insurance $
- VA Funding Fee $

 New - 1 day ago