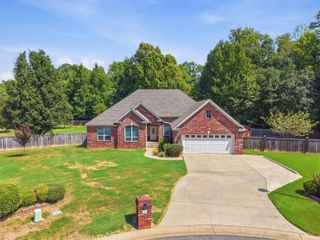
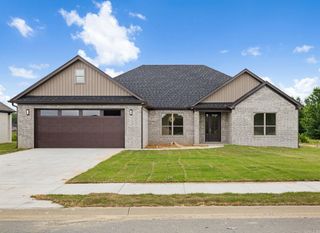
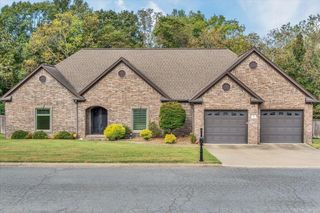
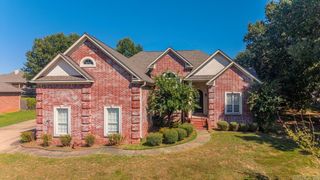
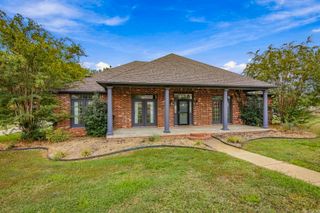
2324 Lakewood Circle, Cabot, AR 72023
- 4 beds |
- 2 baths |
- 2,277 sqft
 Single-Family Home
  Built in 2026
  0.31acre lot
 —— car garage
  $185/sqft
  Listed 17 days ago
Property Description
Discover elevated new construction in a desirable lake community, where thoughtful design meets modern luxury. This all-brick 4-bedroom, 2-bath home features a unique floor plan that goes beyond the typical new construction layout, offering both privacy and an effortless open-concept flow. The heart of the home showcases a beautifully appointed kitchen with quartz countertops, stainless steel appliances, gas cooktop, and a spacious walk-in pantry. A gas fireplace adds warmth and sophistication to the living area, while the separate dining space provides flexibility as a home office, study, or additional gathering space. The split-bedroom design offers privacy, with a luxurious primary suite featuring a spa-inspired ensuite with soaking tub, separate shower, dual vanities, and his-and-hers walk-in closets. Enjoy the efficiency of a high-performance gas tankless water heater and the peaceful outdoor setting from the covered back patio overlooking the green space behind the home. A distinctive floor plan, upscale finishes, and lake-community lifestyle make this home truly stand out.
- Listing Status:
- Active
- Date Added:
- September 18, 2026
- Data Last Updated:
- October 5, 2026 at 4:54AM
- Listing Office:
- PorchLight Realty : 501-286-6025
- Listing Agent:
- Danielle M Newton-Hunt : 501-920-9438
- MLS ID:
- 26038288

- General: BrickPatioGuttering
- Style: Traditional
- Parking: GarageTwo CarAuto Door Opener
- Roofing: Architectural Shingle
- General: One StorySlab
- Road/Access: Paved
- HOA Amenities: 100.0Annual
- County: Lonoke
- Restrictions: Bill of Assurance
- Utilities: Sewer-PublicWater-PublicElec-Municipal (+Entergy)Gas-NaturalAll Underground
This listing courtesy of Danielle M Newton-Hunt , PorchLight Realty
Monthly Payment
- Principal & Interest $
- Property Taxes $
- Home Insurance $
- VA Funding Fee $

 New - 1 day ago