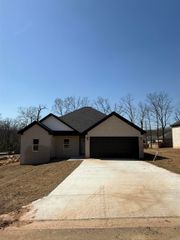
2424 Canterbury Lane, Cabot, AR 72023
- 3 beds |
- 2 baths |
- 1,935 sqft
 Single-Family Home
  Built in 2007
  9,148sqft lot
 —— car garage
  $150/sqft
  Listed 11 days ago
Property Description
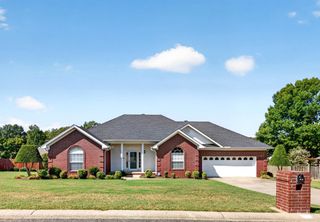
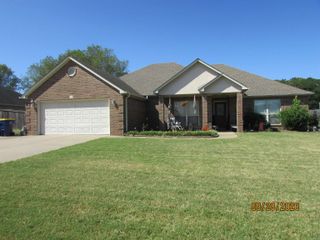
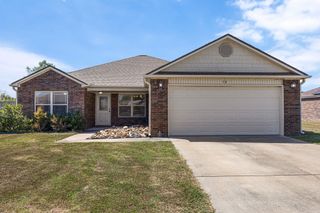
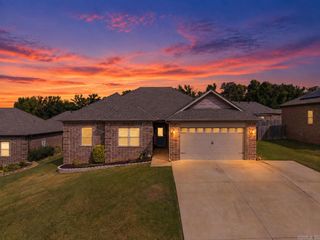
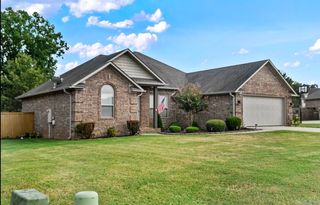
Sophistication, charm, and thoughtful design come together in this beautifully maintained home. Mature landscaping and a extended driveway create an inviting first impression while offering plenty of functionality. Inside, the partially open floor plan provides both an easy flow for everyday living and intentional spaces for separation, including a formal dining room/office and a versatile bonus room. Beautiful trim work and elegant tray ceilings add character throughout the home. The spacious primary suite offers a relaxing retreat, while the primary bath features a large soaking tub, separate walk-in shower, dual vanities, dedicated makeup area, and an oversized walk-in closet. Two additional bedrooms offer generous space and large closets. The laundry room offers plenty of workspace and storage, along with a privacy door to keep laundry day out of sight. Step outside to a large, level backyard with plenty of room for relaxing and entertaining. New Roof in 2022. New A/C unit August 2026 with warranty for new owners A beautiful combination of comfort, functionality, and timeless details—this one is ready to welcome you home. Listed by Cheryl Hill, PorchLight Realty 501-831-0409.
- Listing Status:
- Active
- Date Added:
- September 24, 2026
- Data Last Updated:
- October 5, 2026 at 1:09AM
- Listing Office:
- PorchLight Realty : 501-286-6025
- Listing Agent:
- Cheryl Hill : 501-831-0409
- MLS ID:
- 26038890

- General: BrickPatioFully FencedWood Fence
- Style: Traditional
- Parking: GarageTwo CarOther (see remarks)
- Roofing: Architectural Shingle
- General: One StorySlab
- Road/Access: Paved
- HOA Amenities: 0.0
- County: Lonoke
- Utilities: Water-PublicGas-Natural
This listing courtesy of Cheryl Hill , PorchLight Realty
Monthly Payment
- Principal & Interest $
- Property Taxes $
- Home Insurance $
- VA Funding Fee $

 New - 1 day ago