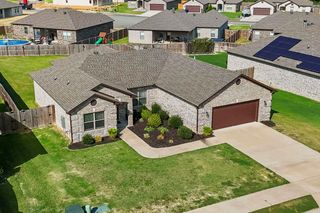
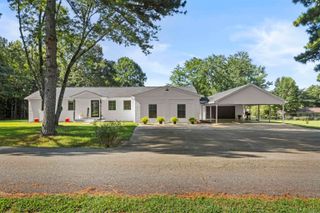
27 Forest Drive, Cabot, AR 72023
- 4 beds |
- 2 baths |
- 2,134 sqft
 Single-Family Home
  Built in 1986
  1.25acre lot
 —— car garage
  $171/sqft
  Listed 2 days ago
Property Description
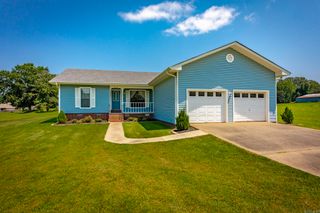
Front porch dreams, pool days, and plenty of room to spread out! This charming two-story home in the heart of Cabot has something for everyone. From the inviting oversized front porch to the refreshing in-ground pool, every space is designed for enjoying life at home. Recent updates include fresh interior paint and new flooring, giving the home a clean, move-in-ready feel. The oversized garage has been transformed into an incredible man cave/flex space, perfect for game days, hobbies, a workshop, or extra entertaining space. Sitting on a large, fully fenced lot in one of Cabot’s most convenient locations, this home offers the lifestyle you’ve been searching for. Come see it before it’s gone!
- Listing Status:
- Active
- Date Added:
- July 27, 2026
- Data Last Updated:
- July 29, 2026 at 1:22AM
- Listing Office:
- PorchLight Realty : 501-286-6025
- Listing Agent:
- Brooke Wilson : 501-286-5083
- MLS ID:
- 26030554

- General: BrickBrick & Frame ComboMetal/Vinyl SidingGutteringChain Link
- Style: Traditional
- Parking: Garage
- Roofing: Architectural Shingle
- General: Two StorySlab
- Road/Access: Paved
- HOA Amenities: 0.0
- County: Lonoke
- Zoning: 720-60230-000
- Restrictions: Bill of Assurance
- Utilities: Sewer-PublicWater-Public
This listing courtesy of Brooke Wilson , PorchLight Realty
Monthly Payment
- Principal & Interest $
- Property Taxes $
- Home Insurance $
- VA Funding Fee $