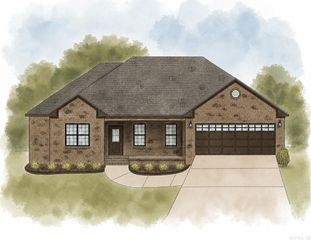
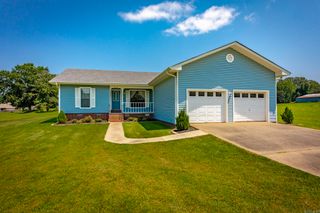
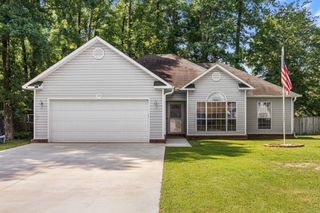
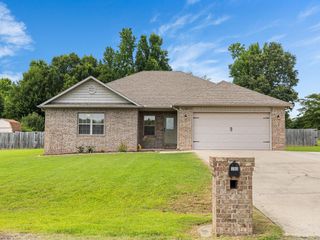
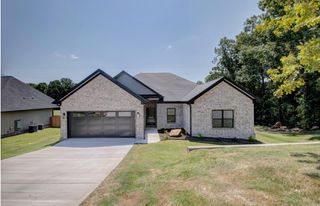
481 Bradley Dr, Cabot, AR 72023
- 3 beds |
- 2 baths |
- 2,098 sqft
 Single-Family Home
  Built in 1985
  1.15acre lot
 —— car garage
  $145/sqft
  Listed 12 days ago
Property Description
Set on 1.15 acres in a very peaceful and quiet community in Cabot. 481 Bradley offers updated living with plenty of flexibility. This 3-bedroom, 2-bath home has been meticulously maintained both inside and out. Updates include a new HVAC system (2021), new roof (2021), new water heater (2021), Grey Lake Geneva Oak Laminate Flooring (2021), PEX plumbing, a fully encapsulated crawlspace (2022), and premium exterior paint (2025). Step inside to a bright, inviting living area filled with natural light that flows seamlessly into the updated eat-in kitchen, complete with granite countertops and a classic subway tile backsplash. The flexible floor plan also features a spacious bonus room, perfect for a playroom, fitness room, or a fourth bedroom. A generous sized laundry room as well. Outside, the property continues to impress. A 41-foot covered carport provides generous space for multiple vehicles, boats, or recreational equipment. The 28’ x 24’ detached garage/shop is ideal for projects, storage, or a dedicated workspace, while a 20'x12' covered, paved area behind the garage offers the perfect spot for a small RV or trailer. Stop by to see this wonderful property in person today!
- Listing Status:
- Active
- Date Added:
- July 17, 2026
- Data Last Updated:
- July 29, 2026 at 1:22AM
- Listing Office:
- Young Home Sales : 501-239-2443
- Listing Agent:
- Greg Berry : 501-747-3431
- MLS ID:
- 26028890

- General: Brick
- Style: Traditional
- Parking: GarageCarport
- Roofing: CompositionArchitectural Shingle
- General: One StoryCrawl Space
- Road/Access: Paved
- HOA Amenities: 0.0
- County: Lonoke
- Utilities: SepticElec-Municipal (+Entergy)Gas-Natural
This listing courtesy of Greg Berry , Young Home Sales
Monthly Payment
- Principal & Interest $
- Property Taxes $
- Home Insurance $
- VA Funding Fee $

 New - 2 days ago