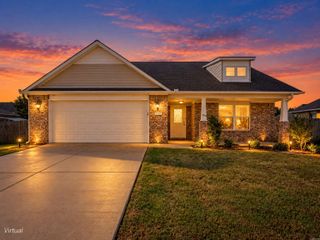
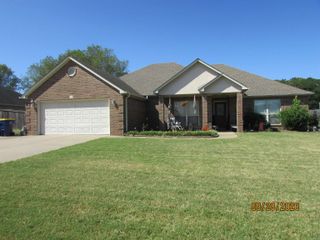
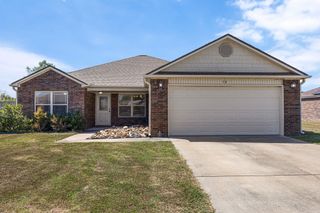
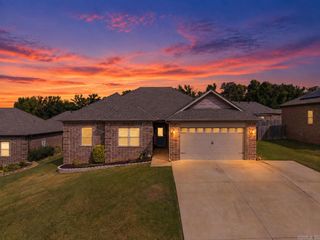
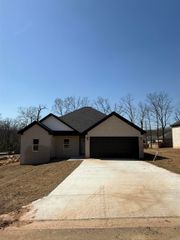
2808 McNeill Cove, Cabot, AR 72023
- 3 beds |
- 2 baths |
- 1,836 sqft
 Single-Family Home
  Built in 2008
  0.28acre lot
 —— car garage
  $144/sqft
  Listed 19 days ago
Property Description
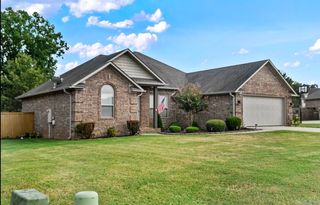
One-level brick home on a corner lot at 2808 McNeill Cove in Cabot. 3 bedroom, 2 bath split floor plan with 1,804 sq ft, a side-facing 2-car garage, and front-to-back garage pull-through for a boat or trailer. Step into a living room with hardwood floors, a gas fireplace, tray ceiling, and crown molding. Guest bedrooms and a full bath sit just off the entry. The kitchen opens from the living area with a breakfast bar, dining nook, and a side desk nook that works as a home office. Cabinets and counters run the length of the space. The primary suite is split for privacy, with an ensuite, double closets, double vanity, walk-in shower, and soaking tub. Roof and HVAC are only a few years old. From the kitchen, the garage holds two cars plus storage, with a second garage entrance to the backyard. The fenced yard has a patio and shed. Single-story brick home, split bedroom layout, pull-through garage, corner lot in Cabot.
- Listing Status:
- Active
- Date Added:
- September 16, 2026
- Data Last Updated:
- October 5, 2026 at 4:54AM
- Listing Office:
- Keller Williams Realty : 501-907-5959
- Listing Agent:
- Nathan Thompson : 501-588-5306
- MLS ID:
- 26037846

- General: BrickBrick & Frame ComboPatioFully FencedWood Fence
- Style: Traditional
- Parking: GarageTwo CarSide Entry
- Roofing: Architectural Shingle
- General: One StorySlab
- Road/Access: Paved
- HOA Amenities: No Fee0.0
- County: Lonoke
- Zoning: 723-06050-000
- Utilities: Sewer-PublicWater-PublicElec-Municipal (+Entergy)Electric-Co-opGas-Natural
This listing courtesy of Nathan Thompson , Keller Williams Realty
Monthly Payment
- Principal & Interest $
- Property Taxes $
- Home Insurance $
- VA Funding Fee $

 New - 1 day ago