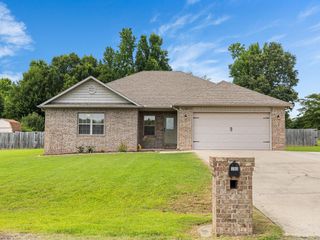
35 Applewood Dr, Cabot, AR 72023
- 3 beds |
- 2 baths |
- 2,080 sqft
 Single-Family Home
  Built in 2003
  0.26acre lot
 —— car garage
  $154/sqft
  Listed 12 days ago
Property Description
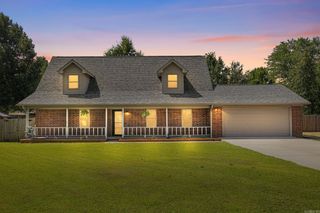
Welcome to 35 Applewood Cove in Cabot! This beautifully maintained 3-bedroom, 2-bath home offers the perfect blend of comfort, functionality, and charm. This home features an array of wonderful upgrades including new windows (2026), newer roof and gutters (2023), newer flooring, and so much more! From the moment you arrive, you'll appreciate the mature landscaping, inviting curb appeal, and evident pride of ownership throughout. Inside, you'll find a warm and welcoming layout with thoughtful updates that make the home feel fresh and move-in ready. A dedicated office provides the perfect space for working from home, managing household projects, or creating a playroom conveniently located near the main living area. Step outside and enjoy a backyard designed for everyday living, featuring a covered patio, garden space, mature landscaping, and additional storage. Whether you're entertaining guests or enjoying a quiet evening at home, this property offers spaces you'll love both inside and out. If you've been searching for a home that's been exceptionally cared for and thoughtfully updated, 35 Applewood Cove is one you won't want to miss.
- Listing Status:
- Active
- Date Added:
- July 17, 2026
- Data Last Updated:
- July 29, 2026 at 5:06AM
- Listing Office:
- Homeward Realty : 501-505-4009
- Listing Agent:
- Emily Long : 501-266-3271
- MLS ID:
- 26029046

- General: Brick
- Style: Traditional
- Parking: Garage
- Roofing: Architectural Shingle
- General: One StorySlab
- Road/Access: Paved
- HOA Amenities: 0.0
- County: Lonoke
- Utilities: Sewer-PublicWater-PublicElectric-Co-opGas-Natural
This listing courtesy of Emily Long , Homeward Realty
Monthly Payment
- Principal & Interest $
- Property Taxes $
- Home Insurance $
- VA Funding Fee $

 New - 1 day ago