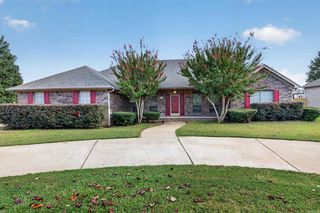
382 Southwood Circle, Cabot, AR 72023
- 4 beds |
- 3 baths |
- 2,612 sqft
 Single-Family Home
 Built in 1991
 2.04acre lot
 —— car garage
 $161/sqft
 Listed 12 days ago
Property Description
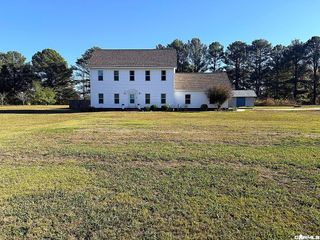
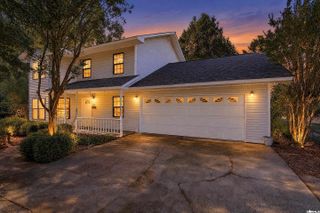
Enjoy peaceful country living with plenty of room to spread out on 2.04 acres! This beautiful 4-bedroom, 2.5-bath home offers a spacious and functional layout with LVP flooring throughout. Upstairs, retreat to the spacious primary suite featuring a beautifully tiled walk-in shower, freestanding soaking tub, and separate his-and-hers closets. Two additional bedrooms offer generous closet space, including one with double closets and another with a walk-in closet. The kitchen features quartz countertops, a breakfast bar, and stainless steel appliances with the refrigerator conveying. The living room showcases a stunning all brick electric fireplace, creating a warm and welcoming atmosphere. The main level also features a bedroom or could be used as a bonus room, separate dining room that could easily serve as a home office, and a convenient mudroom. Step outside onto the back deck overlooking the spacious backyard and enjoy the peaceful surroundings. The property also includes a storage building with two lean-tos, an additional concrete pad, and plenty of open space behind the home. A long driveway provides ample parking for multiple vehicles. This home has so much to offer!
- Listing Status:
- Active
- Date Added:
- November 7, 2026
- Data Last Updated:
- November 19, 2026 at 5:09AM
- Listing Office:
- Brick Real Estate : 501-497-3822
- Listing Agent:
- Joshua Schmidt : 501-626-4749
- MLS ID:
- 26044882

- General: BrickMetal/Vinyl SidingDeckPorchOutside Storage AreaGuttering
- Style: Traditional
- Parking: Parking Pads
- Roofing: Architectural Shingle
- General: Two StorySlab
- Road/Access: Paved
- HOA Amenities: 0.0
- County: Lonoke
- Utilities: SepticWater-PublicElectric-Co-op
This listing courtesy of Joshua Schmidt , Brick Real Estate
Monthly Payment
- Principal & Interest $
- Property Taxes $
- Home Insurance $
- VA Funding Fee $

 New - 1 day ago