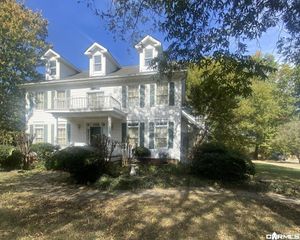
3650 Dogwood Lane, Cabot, AR 72023
- 4 beds |
- 4 baths |
- 2,890 sqft
 Single-Family Home
 Built in 1995
 0.5acre lot
 —— car garage
 $122/sqft
 Listed 18 days ago
Property Description
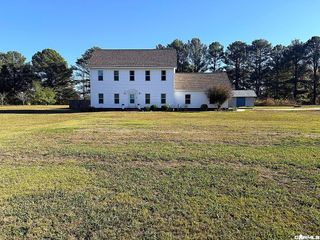
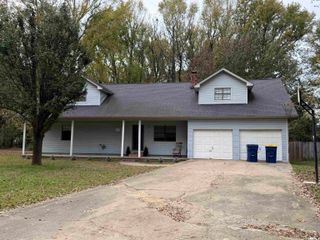
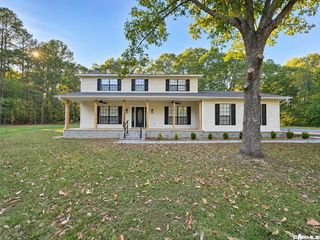
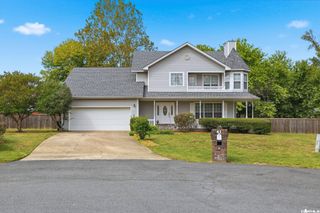
Welcome to this spacious two-store home located on the south side of Cabot! Offering a versatile floor plan with plenty of room to make it your own, this property is full of possibilities! One of the standout features is the main- level mother-in-law suite, complete with its own living area, dining space, and bathroom. This flexible setup provides an excellent option for extended family, guests, or anyone needing additional living space. The downstairs also features an additional room that can serve as a formal dining room, home office or flex space to fit your lifestyle. Upstairs, you'll find the remaining bedrooms, offering separation between the main living areas and sleeping quarters. Another unique feature of this home is the laundry chute, adding a touch of convenience and character to this two-story layout. Then step outside and enjoy a covered back patio overlooking the fenced backyard, providing a great space for relaxing, entertaining, or enjoying the outdoors. With its unique floor plan, multiple living areas, and flexible space, this home offers a wonderful opportunity for its next owner to add additional touches and truly make it their own.
- Listing Status:
- Active
- Date Added:
- November 1, 2026
- Data Last Updated:
- November 19, 2026 at 5:09AM
- Listing Office:
- RE/MAX Encore : 501-843-3067
- Listing Agent:
- Ashley Founds : 501-259-8724
- MLS ID:
- 26043869

- General: Metal/Vinyl SidingPorchFully FencedGutteringChain LinkCovered Patio
- Style: Traditional
- Parking: GarageTwo Car
- Roofing: Architectural Shingle
- General: Two StorySlab
- Road/Access: Paved
- HOA Amenities: 0.0
- County: Lonoke
- Zoning: 001-10260-001
- Utilities: SepticWater-PublicElectric-Co-opGas-Natural
This listing courtesy of Ashley Founds , RE/MAX Encore
Monthly Payment
- Principal & Interest $
- Property Taxes $
- Home Insurance $
- VA Funding Fee $

 New - 1 day ago