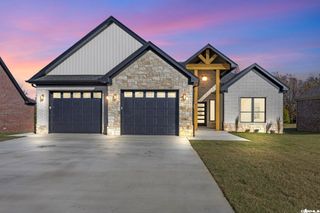
41 Glendale Drive, Cabot, AR 72023
- 4 beds |
- 3 baths |
- 2,570 sqft
 Single-Family Home
 Built in 1994
 0.52acre lot
 —— car garage
 $151/sqft
 Listed 23 days ago
Property Description
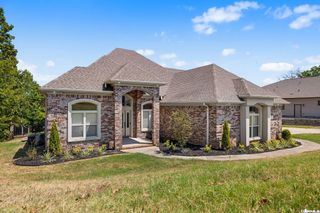
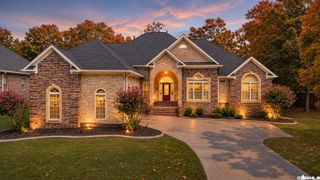
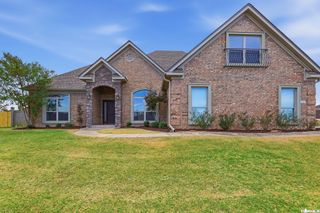
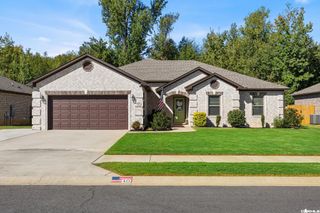
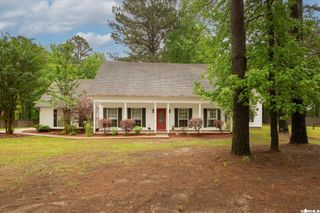
Welcome to your private retreat at the end of a quiet cul-de-sac! This spacious 2-story home offers 4 bedrooms, 2.5 baths, and the kind of outdoor living you’ve been looking for, including an in-ground pool, a screened-in porch, and a massive privacy-fenced backyard. Inside, the large kitchen is built for everyday living and entertaining, with Corian countertops, a gas stove, tons of cabinets, and a walk-in pantry. The kitchen/dining combo keeps everyone together, while the formal dining area doubles as a home office if you need one. A main-level laundry room adds even more convenience. Upstairs, all four bedrooms are together. The huge primary suite opens to its own private balcony, perfect for morning coffee. The 4th bedroom is wonderfully flexible: use it as a bonus room, office, craft room, or workout space. Step outside to a large porch, a screened-in porch for bug-free evenings, and a sparkling in-ground pool with a new liner, filter, and sand about 5 years ago. The big backyard has room for play, pets, gardening, and gatherings. Peace of mind comes with the updates: the roof is just 3 years old and the water heater was replaced in 2025. Call for your showing today!
- Listing Status:
- Active
- Date Added:
- October 27, 2026
- Data Last Updated:
- November 19, 2026 at 5:09AM
- Listing Office:
- PorchLight Realty : 501-286-6025
- Listing Agent:
- Kelly Tedder : 501-259-0909
- MLS ID:
- 26043466

- General: Metal/Vinyl SidingPatioScreened PorchPorchFully FencedInground PoolGutteringWood Fence
- Style: Traditional
- Parking: Auto Door OpenerGarageTwo Car
- Roofing: Architectural Shingle
- General: Two StoryCrawl Space
- Road/Access: Paved
- HOA Amenities: 0.0
- County: Lonoke
- Restrictions: Bill of Assurance
- Utilities: Elec-Municipal (+Entergy)Gas-NaturalSewer-PublicWater-Public
This listing courtesy of Kelly Tedder , PorchLight Realty
Monthly Payment
- Principal & Interest $
- Property Taxes $
- Home Insurance $
- VA Funding Fee $

 New - 1 day ago