45 Bea Street, Cabot, AR 72023
- 4 beds |
- 2 baths |
- 2,186 sqft
 Single-Family Home
 Built in 2021
 0.47acre lot
 —— car garage
 $199/sqft
 Listed 21 days ago
Property Description
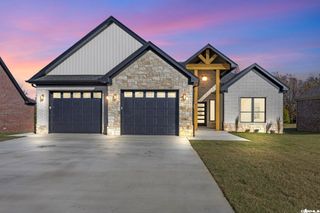
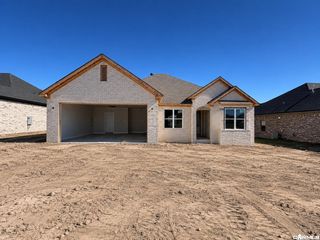
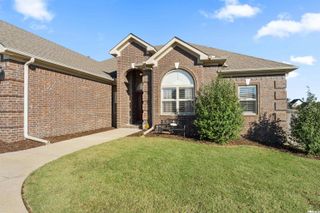
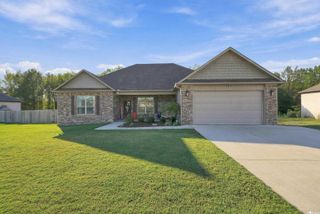
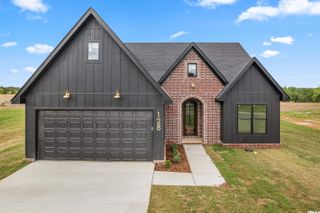
Welcome to 45 Bea Street in Mount Tabor Estates! This beautiful 4 bedroom, 2 bathroom home offers approximately 2,160 square feet of thoughtfully designed living space, situated on nearly half an acre! The open floor plan features 9-foot ceilings, a spacious living room with a wood-burning fireplace and a formal dining area. The kitchen is sure to impress with quartz countertops, white cabinetry, stainless steel appliances, a large island and an oversized walk-in pantry. The primary suite offers a relaxing retreat with a soaking tub, tiled shower with rainhead, double vanities and a walk-in closet. But what really sets this property apart are the incredible additions the sellers have made! Enjoy your own backyard pool, a HUGE metal shop offering endless possibilities for storage, hobbies or projects, and a spacious covered patio perfect for entertaining. With generous bedrooms, beautiful finishes and outdoor amenities that are hard to find together, this home truly has so much to offer!
- Listing Status:
- Active
- Date Added:
- October 29, 2026
- Data Last Updated:
- November 19, 2026 at 1:32AM
- Listing Office:
- Michele Phillips & Co. Realtors Searcy Branch : 501-542-2415
- Listing Agent:
- Ashley Cifreo : 870-301-9852
- MLS ID:
- 26043622

- General: BrickPatioFully FencedAbove Ground Pool
- Style: Traditional
- Parking: Four Car or MoreGarage
- Roofing: Architectural Shingle
- General: One StorySlab
- Road/Access: Paved
- HOA Amenities: No Fee0.0
- County: Lonoke
- Zoning: 322-07119-000
- Restrictions: Bill of Assurance
- Utilities: Community SewerElectric-Co-opSepticWater-Public
This listing courtesy of Ashley Cifreo , Michele Phillips & Co. Realtors Searcy Branch
Monthly Payment
- Principal & Interest $
- Property Taxes $
- Home Insurance $
- VA Funding Fee $

 New - 3 days ago