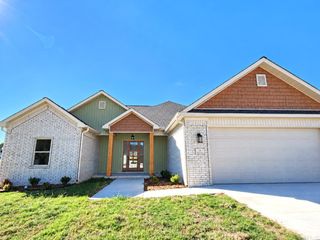
85 Williamsburg Cove, Cabot, AR 72023
- 3 beds |
- 2 baths |
- 2,040 sqft
 Single-Family Home
 Built in 2004
 3.2acre lot
 —— car garage
 $167/sqft
 Listed 2 months ago
Property Description
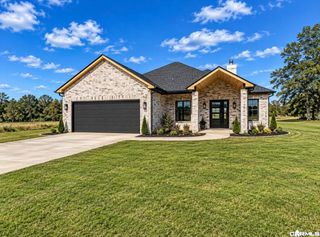
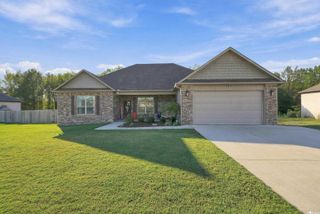
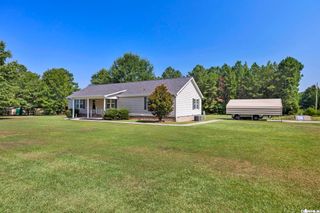
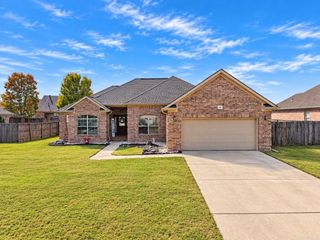
Country charm meets convenience! Located just outside of town and close to schools, shopping, and everyday amenities, this unique 3 bedroom, 2 bath home sits on approximately 3.4 acres. Beautiful rustic pine floors welcome you into a cozy living space featuring a woodburning stove. The ultimate chef’s kitchen is sure to impress with a 6 burner gas cooktop with griddle, 2 ovens, large island with granite slab countertop, custom tile backsplash, and commercial grade vent hood. The spacious drive through garage offers room for up to 4 vehicles, toys, or equipment, plus an attached workshop for projects and extra storage. Enjoy the space and privacy of acreage while staying conveniently close to town. A truly unique property with character, functionality, and plenty of room to live, work, and entertain!
- Listing Status:
- Active
- Date Added:
- September 17, 2026
- Data Last Updated:
- November 19, 2026 at 5:09AM
- Listing Office:
- PorchLight Realty : 501-286-6025
- Listing Agent:
- Missy Brown : 501-286-3542
- MLS ID:
- 26037974

- General: BrickPatioGuttering
- Style: Traditional
- Parking: GarageParking PadsAuto Door OpenerFour Car or MoreSide Entry
- Roofing: Architectural Shingle
- General: One StorySlab
- Road/Access: Paved
- HOA Amenities: 0.0
- County: Lonoke
- Zoning: 445-20013-000
- Restrictions: Bill of Assurance
- Utilities: SepticWater-PublicElectric-Co-opGas-NaturalAll Underground
This listing courtesy of Missy Brown , PorchLight Realty
Monthly Payment
- Principal & Interest $
- Property Taxes $
- Home Insurance $
- VA Funding Fee $

 New - 3 days ago