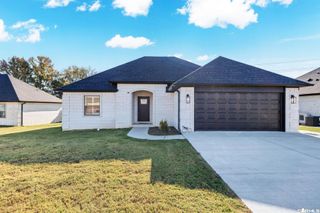
24 Ravell Road, Cabot, AR 72023
- 3 beds |
- 3 baths |
- 2,034 sqft
 Single-Family Home
 Built in 2026
 10,019sqft lot
 —— car garage
 $192/sqft
 Listed 29 days ago
Property Description
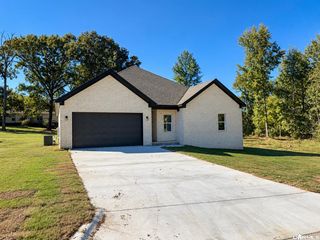
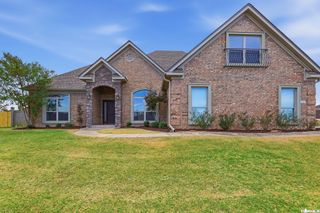
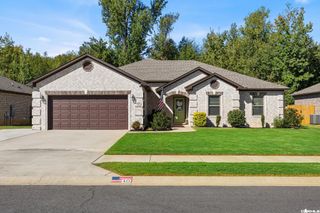
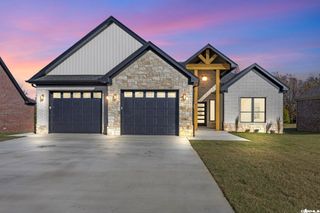
Welcome home to this beautiful new construction 3 Bedroom, 2.5 bath home designed with comfort, style, and everyday living in mind. Step inside to a spacious open-concept floor plan that creates the perfect setting for entertaining family and friends. The kitchen is the heart of the home featuring a huge center island, abundant workspace, and a convenient hidden pantry that provides plenty of storage while keeping everything neatly tucked away. Enjoy the Vaulted ceiling in LR that provides an even more open look/feel. The Private primary suite offers a relaxing retreat with a beautifully designed bath with plenty of space to unwind and it conveniently connects to the Laundry room. Two additional bedrooms provide flexibility for family, quests, or a home office. Outside, you'll love the large covered back porch, perfect for morning coffee, grilling, or relaxing in the evenings. With its attractive brick exterior, welcoming entry, thoughtful layout and quality of construction, this home combines modern features with timeless style. Ready to become your new home, Schedule your showing today.
- Listing Status:
- Active
- Date Added:
- October 21, 2026
- Data Last Updated:
- November 19, 2026 at 5:09AM
- Listing Office:
- Michele Phillips & Company, Realtors-Cabot Branch : 501-286-6433
- Listing Agent:
- Gina Myers-Gunderman : 501-628-1888
- MLS ID:
- 26042434

- General: BrickPatioPorch
- Style: Traditional
- Parking: GarageTwo Car
- Roofing: Architectural Shingle
- General: One StorySlab
- Road/Access: Paved
- HOA Amenities: 0.0
- County: Lonoke
- Zoning: 723-41071-000
- Restrictions: Bill of Assurance
- Utilities: Gas-NaturalSewer-PublicWater-Public
This listing courtesy of Gina Myers-Gunderman , Michele Phillips & Company, Realtors-Cabot Branch
Monthly Payment
- Principal & Interest $
- Property Taxes $
- Home Insurance $
- VA Funding Fee $

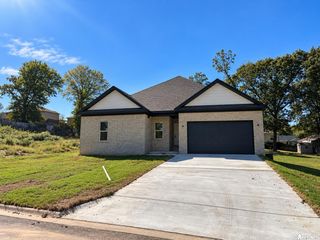
 New - 2 days ago