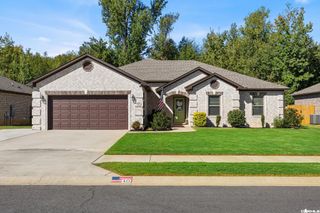
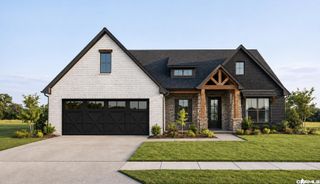
5112 Canter Lane, Jacksonville, AR 72076
- 3 beds |
- 2 baths |
- 1,892 sqft
 Single-Family Home
 Built in 2024
 0.36acre lot
 —— car garage
 $174/sqft
 Listed 6 days ago
Property Description
A 5.625% assumable VA loan comes with this one, available to a qualified buyer. Built in 2024 by Allgood Custom Homes, the single-level white brick home in Jaxon Terrace still feels brand new. The foyer opens to a living area with LVP floors, plantation shutters, and an electric fireplace. The kitchen has granite counters, a gas range, a walk-in pantry, and an island with a farmhouse sink and room for bar stools. The primary suite is split from the two guest bedrooms and has a tray ceiling. Its bath has two vanities, a freestanding soaking tub, a tiled walk-in shower, and two walk-in closets. One guest bedroom is set up as an office. There's also a mudroom bench and a laundry room with cabinets. Best part? The backyard. The 0.36-acre lot is level and fenced, with trees along the back and a covered patio to enjoy it from. Roof (2024), HVAC (2024), water heater (2024). Two-car garage. Schedule your private tour today.
- Listing Status:
- Active
- Date Added:
- November 13, 2026
- Data Last Updated:
- November 19, 2026 at 1:32AM
- Listing Office:
- The Sumbles Team Keller Williams Realty : 501-960-4111
- Listing Agent:
- Randy Sumbles : 501-960-4111
- MLS ID:
- 26045617

- General: BrickChain LinkFully FencedGutteringPatioWood Fence
- Style: Traditional
- Parking: Auto Door OpenerGarageTwo Car
- Roofing: Architectural Shingle
- General: One StorySlab
- Road/Access: Paved
- HOA Amenities: 0.0
- County: Pulaski
- Utilities: All UndergroundElec-Municipal (+Entergy)Gas-NaturalSewer-PublicTV-CableWater-Public
This listing courtesy of Randy Sumbles , The Sumbles Team Keller Williams Realty
Monthly Payment
- Principal & Interest $
- Property Taxes $
- Home Insurance $
- VA Funding Fee $

 New - 3 days ago