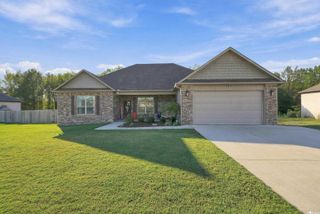
14 Ravell Drive, Cabot, AR 72120
- 4 beds |
- 2 baths |
- 2,013 sqft
 Single-Family Home
 Built in 2026
 —— sqft lot
 —— car garage
 $189/sqft
 Listed 13 days ago
Property Description
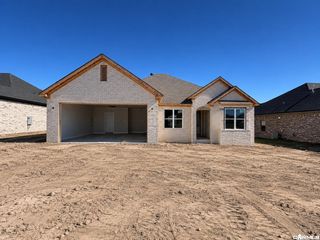
NEW CONSTRUCTION!Rock, cedar, and contrasting brick give 14 Ravell standout curb appeal, starting with the cedar beams framing the covered front entry. Now under construction by CS Custom Homes in Cabot, this 2013sq. ft. home offers 4 bedrooms, 2 full baths, and an open split-bedroom floor plan that makes the most of the space. A rock fireplace anchors the great room, which flows right into the kitchen, where a large island gives everyone a place to gather and you will love the custom arched lighted built-in bar/cabinet area..it is a show stopper! The primary suite sits apart from the other three bedrooms and features a walk-in closet with direct access to the laundry room. A spacious covered back porch gives you room to enjoy your morning coffee or unwind at the end of the day.
- Listing Status:
- Active
- Date Added:
- November 6, 2026
- Data Last Updated:
- November 19, 2026 at 1:32AM
- Listing Office:
- LPT Realty NLR : 501-291-3841
- Listing Agent:
- Staci Medlock : 501-944-8687
- MLS ID:
- 26044637

- General: BrickPatio
- Style: Traditional
- Parking: Auto Door OpenerGarageTwo Car
- Roofing: Architectural Shingle
- General: One StorySlab
- Road/Access: Paved
- HOA Amenities: 0.0
- County: Lonoke
- Utilities: All UndergroundElec-Municipal (+Entergy)Sewer-PublicWater-Public
This listing courtesy of Staci Medlock , LPT Realty NLR
Monthly Payment
- Principal & Interest $
- Property Taxes $
- Home Insurance $
- VA Funding Fee $

 New - 1 day ago