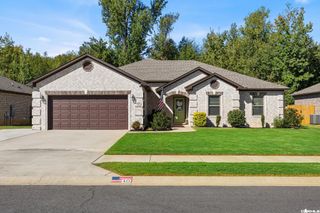
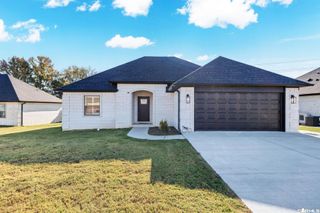
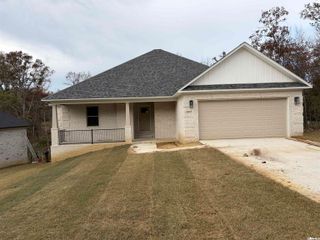
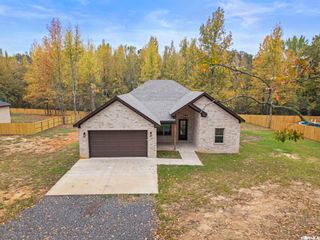
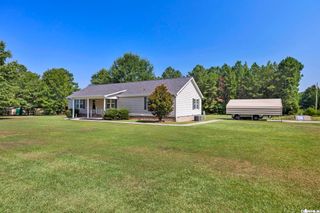
1105 Stirrup Place, Jacksonville, AR 72076
- 3 beds |
- 3 baths |
- 2,210 sqft
 Single-Family Home
 Built in 1980
 0.34acre lot
 —— car garage
 $131/sqft
 Listed 13 days ago
Property Description
Well maintained and full of features! Situated on a spacious corner lot, this home offers plenty of room inside and out. One of the standout features is the fantastic 24x24 insulated shop with an overhead door, walk-through door, and plenty of electrical outlets to power all your tools. Plumbing was roughed in during construction for a future bathroom. Every man's dream! Inside, you'll find a huge living room with a gas log fireplace that could be converted back to wood burning. The beautifully updated kitchen features a breakfast bar and space for a breakfast table, plus a formal dining room for entertaining. The primary suite is conveniently located downstairs, with two additional bedrooms and a full bath upstairs. You'll love relaxing on the deck overlooking the backyard. Additional features include a two-car garage with a heated and cooled storage area. A floor plan is available in the documents section. Be sure to take the 3D virtual tour and schedule your showing today!
- Listing Status:
- Active
- Date Added:
- November 6, 2026
- Data Last Updated:
- November 19, 2026 at 1:32AM
- Listing Office:
- Crye-Leike REALTORS Cabot Branch : 501-628-0090
- Listing Agent:
- Sharon Bloomberg : 501-743-6076
- MLS ID:
- 26044667

- General: Brick & Frame ComboDeckPorchPartially FencedGutteringShopChain LinkWood Fence
- Style: Traditional
- Parking: Auto Door OpenerGarageSide EntryTwo Car
- Roofing: Architectural Shingle
- General: 1.5 StorySlab
- Road/Access: Paved
- HOA Amenities: 0.0
- County: Pulaski
- Utilities: Elec-Municipal (+Entergy)Gas-NaturalSewer-PublicWater-Public
This listing courtesy of Sharon Bloomberg , Crye-Leike REALTORS Cabot Branch
Monthly Payment
- Principal & Interest $
- Property Taxes $
- Home Insurance $
- VA Funding Fee $

 New - 3 days ago