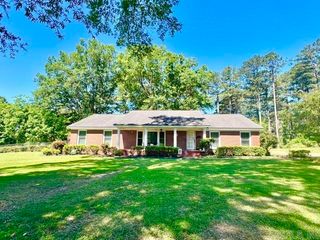
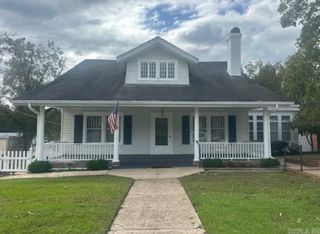
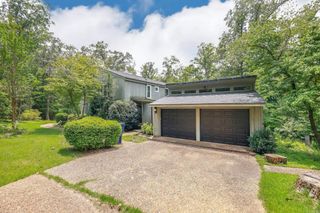
2780 Mimosa Avenue, Camden, AR 71701
- 3 beds |
- 3 baths |
- 3,340 sqft
 Single-Family Home
  Built in 1970
  0.65acre lot
 —— car garage
  $105/sqft
  Listed 1 month ago
Property Description
Step into charm, space, & versatility with this move-in ready 3 bed 2.5 half bath brick home offering approx 3340 sq ft of beautifully designed living space. You will appreciate the warm oak flooring in main living area complemented with a cozy brick fireplace & gas logs. The updated kitchen is true standout, featuring sleek quartz countertops, stainless steel appliances, & ample workspace. A separate dining area adds a touch of elegance for hosting while the laundry room has its own sink, extensive counter space, & storage. The home offers multiple living paces including a large sun filled living area with beautiful brick floors. Both guest bedrooms feature dual closets while the spacious master boast three closets- including a massive walk-in closet & a flexible sitting area or home office. The bathrooms have been thoughtfully updated with spa like showers. A unique feature is the expansive bonus room complete with its own kitchen/bar area and the 1/2 bath perfect for game room, man cave, or hobby space. The value doesn't stop there, property also includes a 1 bed 1 bath apartment with full kitchen & living area- ideal for rental income or multigenerational living.
- Listing Status:
- Active
- Date Added:
- April 8, 2026
- Data Last Updated:
- May 31, 2026 at 4:58AM
- Listing Office:
- Pink Ribbon Realty : 870-250-0077
- Listing Agent:
- Brittney Williamson : 501-428-9628
- MLS ID:
- 26014355

- General: BrickMetal/Vinyl SidingPatioPorchFully FencedOutside Storage AreaInground PoolGuttering
- Style: Traditional
- Parking: CarportTwo Car
- Roofing: Architectural Shingle
- General: One StorySlab/Crawl Combination
- Road/Access: Paved
- HOA Amenities: 0.0
- County: Ouachita
- Utilities: Sewer-PublicWater-PublicElec-Municipal (+Entergy)Gas-Natural
This listing courtesy of Brittney Williamson , Pink Ribbon Realty
Monthly Payment
- Principal & Interest $
- Property Taxes $
- Home Insurance $
- VA Funding Fee $