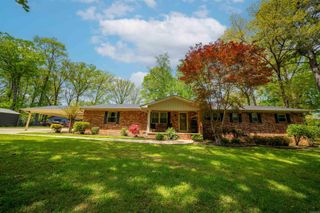
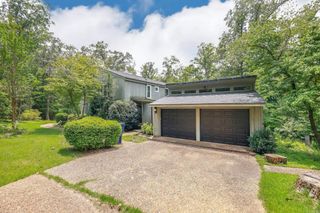
8 Chaffee Creek Trail, Camden, AR 71701
- 3 beds |
- 4 baths |
- 4,067 sqft
 Single-Family Home
  Built in 1984
  2.43acre lot
 —— car garage
  $102/sqft
  Listed 3 months ago
Property Description
Welcome to your dream retreat - a stunning modern farmhouse nestled on 2.43 acres of a landscaped paradise. This captivating home perfectly blends rustic charm and refined luxury, offering an inviting wrap-around porch, and an open-concept kitchen and living area designed for both comfort and entertaining. On the main floor you will find beamed ceilings, a cozy fireplace, separate dining room, study, bonus room, and a beautiful kitchen with granite countertops and island, as well as a breakfast nook that overlooks a sparkling saltwater pool. The spacious primary suite is a true retreat with a custom-designed walk-in closet, master bath with double vanities and elegant finishes. Additional bedrooms and bathrooms allow for guest to have a comfortable stay as well as privacy. There is a flex space that has served as an office and sitting area which can easily be converted into a fourth bedroom. This extraordinary home offers endless possibilities. The property has a 26X24 shop w/dust collection system for woodworking and a 36X24 building with central heat and air, a half bath and loft that can serve as a garage or guest suite, fire pit, 2 car carport & lots of curb appeal.
- Listing Status:
- Active
- Date Added:
- February 21, 2026
- Data Last Updated:
- May 31, 2026 at 4:58AM
- Listing Office:
- Jan's Realty : 870-862-5435
- Listing Agent:
- Jacquelyn S Fuller : 870-918-2317
- MLS ID:
- 26006533

- General: FrameWoodDeckPorchPartially FencedInground PoolGutteringShopChain Link
- Style: Traditional
- Parking: CarportTwo Car
- Roofing: Composition
- General: Three StoryPiers
- Road/Access: Paved
- HOA Amenities: 0.0
- County: Ouachita
- Restrictions: Covenants
- Utilities: Sewer-PublicWater-PublicElec-Municipal (+Entergy)
This listing courtesy of Jacquelyn S Fuller , Jan's Realty
Monthly Payment
- Principal & Interest $
- Property Taxes $
- Home Insurance $
- VA Funding Fee $