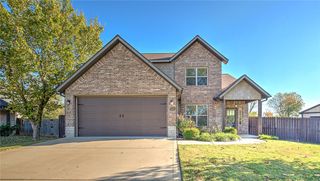
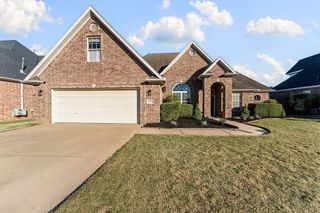
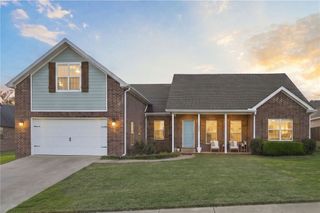
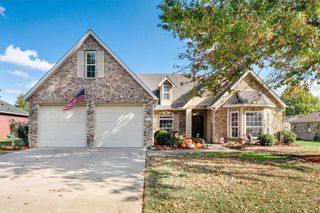
1410 Spring Water Way, Cave Springs, AR 72718
- 3 beds |
- 3 baths |
- 2,280 sqft
 Single-Family Home
 Built in 2024
 9,583sqft lot
 —— car garage
 $241/sqft
 Listed 13 days ago
Property Description
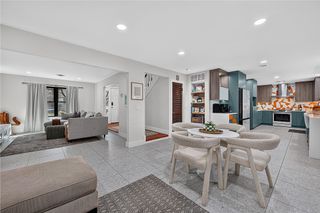
Remarkable home in the highly desirable Allen's Mill Subdivision! Featuring the coveted "The Grammercy" floorplan, this remarkable residence strikes the perfect balance between contemporary elegance and the inviting, warm feeling of home. Designed for seamless everyday living and effortless entertaining, bathed in natural light. Showcases beautiful white quartz countertops throughout, premium cabinetry, and expansive prep space that opens directly to the main gathering area. Spacious bedrooms with primary located on main floor. Accessible floored attic space for storage, alongside a spacious oversized garage. Built for hosting, serving as the ultimate setting for grilling and relaxing with guests. Enjoy exclusive access to Allen’s Mill community swimming pool, and playground. Mt. Hebron Park is within walking distance for outdoor recreation, sports fields, and trails. Located near top-rated Bentonville schools, premier dining, shopping, and quick I-49 access. Only 5 minutes away from the Walmart AMP.
- Listing Status:
- Active
- Date Added:
- November 5, 2026
- Data Last Updated:
- November 19, 2026 at 2:19AM
- Listing Office:
- Keller Williams Market Pro Realty : 479-718-2800
- Contact:
- 479-668-4545
- MLS ID:
- 1366863
- General: Concrete Driveway
- Style: Traditional
- Other Structures: PorchPatioCovered
- Pool: PoolCommunity
- Parking: AttachedGarage
- Roofing: ArchitecturalShingle
- Windows: Double Pane WindowsVinylBlinds
- General: Brick2Slab
- Road/Access: Public Road
- HOA Amenities: Monthly
- Originating MLS: ARKMLS_NWA
- School District: Bentonville
- County: Benton
- Zoning: PLAT 12/6/2022 L20227556905-12559-000
- Fencing: Back YardPrivacyWood
- Utilities: Cable AvailableElectricity AvailableNatural Gas AvailablePhone AvailableSewer AvailableWater Available
- Water: Public
- Sewer: Public Sewer
- Source: ARKMLS_NWA
This listing courtesy of Keller Williams Market Pro Realty
Monthly Payment
- Principal & Interest $
- Property Taxes $
- Home Insurance $
- VA Funding Fee $

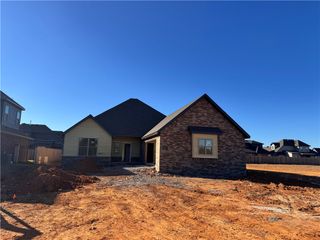
 New - 1 day ago