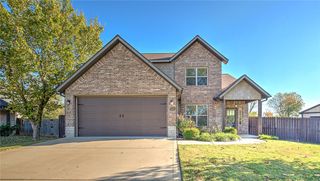
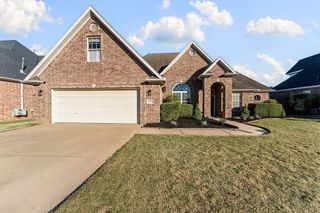
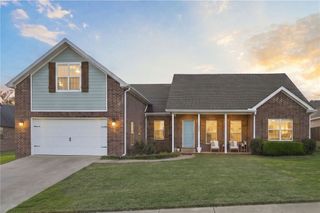
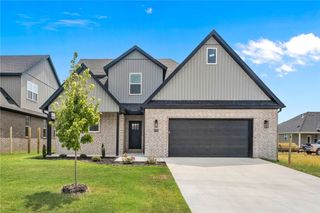
1425 Cave Stream Drive, Cave Springs, AR 72718
- 4 beds |
- 3 baths |
- 2,144 sqft
 Single-Family Home
 Built in 2020
 10,019sqft lot
 —— car garage
 $245/sqft
 Listed 15 days ago
Property Description
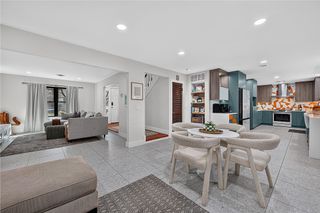
Welcome home to Allen’s Mill, one of Cave Springs’ amazing communities!This well-maintained, one-owner home, offers 4 bedrooms, 3 bathrooms, and an inviting layout designed for comfortable everyday living and effortless entertaining. The kitchen features a BRAND-NEW Frigidaire Gallery gas range and microwave (2026), while the convenient drop zone just inside the garage entry makes keeping everyday essentials organized a breeze. The oversized primary suite offers a spacious retreat, complete with a cozy reading nook — the perfect spot to unwind with your favorite book. Step outside and enjoy the expanded patio and pergola, creating the perfect setting for morning coffee, evening relaxation, or gathering with family and friends. Enjoy the community pool, playground, dog park, walking trails, and scenic pond. You're also just minutes from Mt. Hebron Park, featuring sports courts and fields, a destination playground, and splash pad. Come discover all that this Allen’s Mill home has to offer!
- Listing Status:
- Active
- Date Added:
- November 3, 2026
- Data Last Updated:
- November 19, 2026 at 2:19AM
- Listing Office:
- Uptown Real Estate : 479-358-7999
- Contact:
- 479-721-8599
- MLS ID:
- 1366454
- General: Concrete Driveway
- Other Structures: Covered
- Pool: PoolCommunity
- Parking: AttachedGarageGarage Door Opener
- Roofing: ArchitecturalShingle
- General: BrickCedar2Slab
- Road/Access: Public Road
- HOA Amenities: Other600.0Annually
- Originating MLS: ARKMLS_NWA
- School District: Bentonville
- County: Benton
- Zoning: PLAT 3/26/2019 L20191364305-12363-000
- Fencing: None
- Utilities: Cable AvailableElectricity AvailableNatural Gas AvailableSeptic AvailableWater Available
- Water: Public
- Sewer: Septic Tank
- Source: ARKMLS_NWA
This listing courtesy of Uptown Real Estate
Monthly Payment
- Principal & Interest $
- Property Taxes $
- Home Insurance $
- VA Funding Fee $

 New - 1 day ago