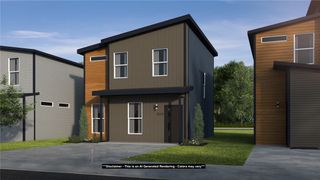
1030 Meadowridge Drive, Centerton, AR 72719
- 3 beds |
- 2 baths |
- 1,422 sqft
 Single-Family Home
  Built in 2023
  7,841sqft lot
 —— car garage
  $193/sqft
  Listed 4 days ago
Property Description
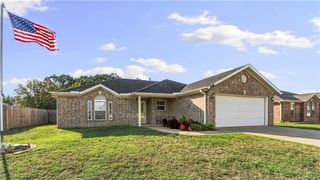
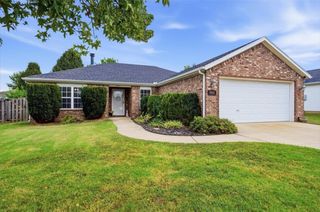
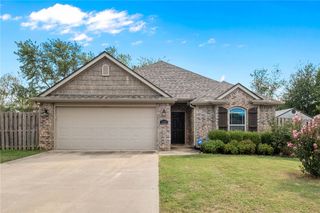
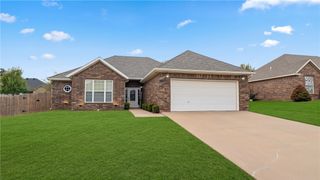
Welcome to 1030 Meadowridge Drive in Centerton! Built in 2023, this home feels practically brand new and offers a flexible floor plan-it also comes with refrigerator, washer, and dryer included! The home features 3 bedrooms plus a beautifully finished garage conversion—perfect for a potential 4th bedroom, second living area, home office, or playroom. The thoughtful conversion still provides convenient garage storage accessible from the front. LVP flooring flows throughout the main living areas, creating a bright, open feel. Step outside to an enormous backyard with plenty of space to play, entertain, garden, or relax. Best of all, a backyard gate provides direct access to the walking trail and bike park right behind the home—making it easy to enjoy the outdoors right from your backyard. With newer construction, versatile bonus living space, an incredible backyard, and direct trail access, this Centerton home is truly move-in ready!
- Listing Status:
- Active
- Date Added:
- September 30, 2026
- Data Last Updated:
- October 5, 2026 at 1:18AM
- Listing Office:
- Keller Williams Market Pro Realty Branch Office : 479-657-6797
- Contact:
- 207-776-5307
- MLS ID:
- 1363592
- General: Concrete Driveway
- Style: Traditional
- Other Structures: Covered
- Pool: None
- Parking: AttachedGarage
- Roofing: ArchitecturalShingle
- General: Aluminum SidingRock1Slab
- Road/Access: Public Road
- HOA Amenities: Monthly
- Originating MLS: ARKMLS_NWA
- School District: Bentonville
- County: Benton
- Zoning: PLAT 5/08/2018 L201823501(6PGS)06-05477-000
- Fencing: Vinyl
- Utilities: Cable AvailableElectricity AvailableSewer AvailableWater Available
- Water: Public
- Source: ARKMLS_NWA
This listing courtesy of Keller Williams Market Pro Realty Branch Office
Monthly Payment
- Principal & Interest $
- Property Taxes $
- Home Insurance $
- VA Funding Fee $

 New - 1 day ago