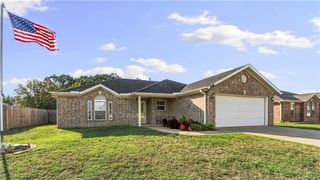
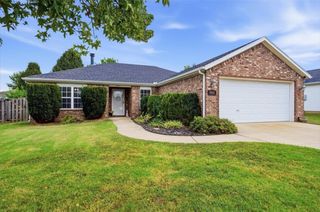
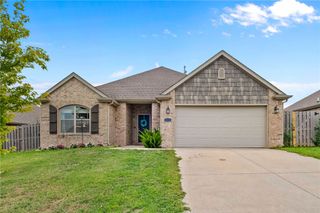
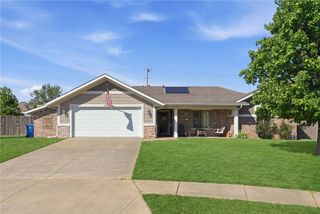
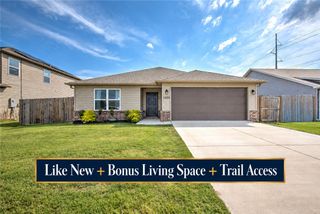
120 Sullivans Wy, Centerton, AR 72719
- 3 beds |
- 2 baths |
- 1,416 sqft
 Single-Family Home
  Built in 2017
  8,712sqft lot
 —— car garage
  $222/sqft
  Listed 2 days ago
Property Description
Discover the ease of modern living at 120 Sullivans Wy, Centerton, Arkansas. This attractive single-family residence, built in 2017, offers a comfortable and well-maintained environment across its 1416 square feet. The heart of the home, the kitchen, is designed for both functionality and style, featuring sleek stainless steel appliances and durable stone counters. Its G-shaped layout with a convenient peninsula provides ample workspace, complemented by a dedicated pantry for storage. Adjacent to the kitchen, the living room creates an inviting atmosphere with its warm hardwood flooring and a comforting fireplace, perfect for relaxation. Retreat to the bedrooms, where comfort is paramount. One bedroom offers the architectural charm of a tray ceiling and the privacy of an ensuite bathroom. Additional features enhancing this property include a private yard, offering a personal outdoor space. Contact agent for information on tenant lease.
- Listing Status:
- Active
- Date Added:
- October 2, 2026
- Data Last Updated:
- October 5, 2026 at 12:17AM
- Listing Office:
- Equity Partners Realty : 479-750-9500
- Contact:
- 479-750-9500
- MLS ID:
- 1362539
- General: Concrete Driveway
- Other Structures: PatioCovered
- Parking: AttachedGarageGarage Door Opener
- Roofing: ArchitecturalShingle
- Windows: Blinds
- General: Brick1Slab
- Road/Access: Public Road
- HOA Amenities: Monthly
- Originating MLS: ARKMLS_NWA
- School District: Bentonville
- County: Benton
- Zoning: PLAT 7/29/05 2005-920 & 921(FKA SIENNA AT COOPER'S FARM PH III-CENTERTON) & REPLAT 6/23/2016 2016-476 & 477(NKA BELLEWOOD SUB)06-03375-000
- Fencing: Back YardPrivacyWood
- Utilities: Cable AvailableElectricity AvailableNatural Gas AvailableSewer AvailableWater Available
- Water: Public
- Sewer: Public Sewer
- Source: ARKMLS_NWA
This listing courtesy of Equity Partners Realty
Monthly Payment
- Principal & Interest $
- Property Taxes $
- Home Insurance $
- VA Funding Fee $

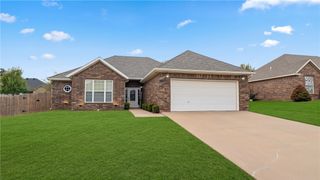
 New - 1 day ago