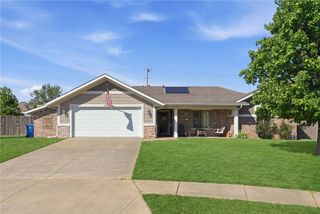
1111 Tulip Street, Centerton, AR 72719
- 3 beds |
- 2 baths |
- 1,557 sqft
 Single-Family Home
  Built in 2019
  7,841sqft lot
 —— car garage
  $222/sqft
  Listed 2 days ago
Property Description
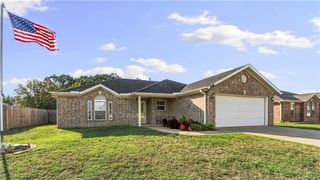
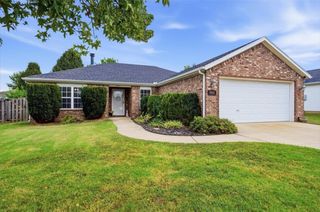
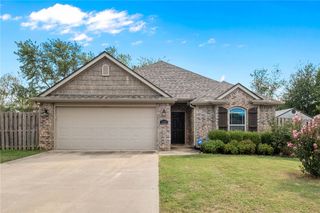
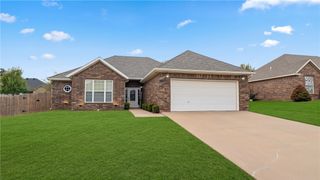
Welcome to 1111 Tulip ST, Centerton, Arkansas, a single-family residence built in 2019 that presents an attractive property in great condition. This ranch-style home offers a thoughtfully designed living experience across its 1557 square feet. The heart of the home, the kitchen, is a chef's delight, featuring sleek stainless steel appliances and elegant stone counters. Its G-shaped layout with a convenient peninsula provides both ample workspace and a natural gathering point. Relax and unwind in the inviting living room, where a comforting fireplace creates a warm and welcoming atmosphere. The principal bathroom offers a luxurious escape with both a jetted bathtub and a spacious walk-in shower. One of the bedrooms elevates comfort with its high, vaulted ceiling, while another features a dramatic cathedral ceiling. A third bedroom boasts a graceful tray ceiling and includes an private ensuite bathroom for ultimate convenience. Property has tenant in place. Contact agent for lease details.
- Listing Status:
- Active
- Date Added:
- October 2, 2026
- Data Last Updated:
- October 5, 2026 at 12:17AM
- Listing Office:
- Equity Partners Realty : 479-750-9500
- Contact:
- 479-750-9500
- MLS ID:
- 1362550
- General: Concrete Driveway
- Other Structures: PatioCovered
- Parking: AttachedGarage
- Roofing: ArchitecturalShingle
- Windows: Blinds
- General: BrickVinyl Siding1Slab
- Road/Access: Public Road
- HOA Amenities: Monthly
- Originating MLS: ARKMLS_NWA
- School District: Bentonville
- County: Benton
- Zoning: PLAT 6/13/2018 6L201830475(6 PGS) & PLAT 6/20/2018 L201831782(6 PGS)06-05573-000
- Fencing: Back YardPrivacyWood
- Utilities: Electricity AvailableFiber Optic AvailableNatural Gas AvailablePhone AvailableSewer AvailableWater Available
- Water: Public
- Sewer: Public Sewer
- Source: ARKMLS_NWA
This listing courtesy of Equity Partners Realty
Monthly Payment
- Principal & Interest $
- Property Taxes $
- Home Insurance $
- VA Funding Fee $

 New - 1 day ago