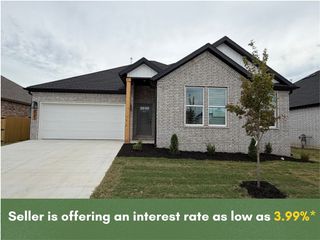
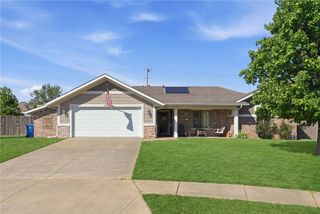
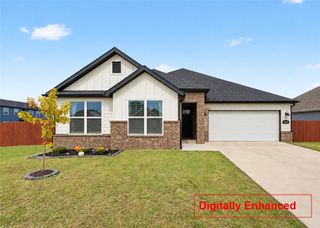
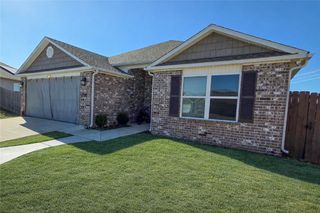
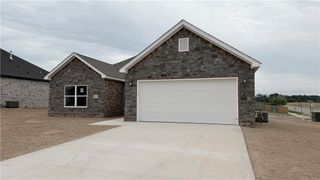
6703 SW Orange Avenue, Bentonville, AR 72713
- 3 beds |
- 2 baths |
- 1,780 sqft
 Single-Family Home
  Built in 2026
  6,098sqft lot
 —— car garage
  $213/sqft
  Listed 2 days ago
Property Description
*Seller is offering a 2/1 Buydown on an any loan type. Buyer must qualify; rates, terms & conditions may vary. Discover the Croft floor plan, offering beautifully designed single-level living with 3 bedrooms, 2 bathrooms, and a versatile flex space to fit your lifestyle. Designed with both style and functionality in mind, this home features an open-concept layout accented by soaring vaulted ceilings with striking beam detail and a sleek electric fireplace. The kitchen is thoughtfully designed for everyday living and entertaining, featuring custom soft-close cabinetry, a gas range with fully vented hood, built-in microwave, and a walk-in pantry for added storage. The primary suite offers a relaxing escape with a spa-inspired walk-in shower, dual vanity, and generous storage. Step outside to enjoy the covered back deck, complete with gas and internet connections—ideal for outdoor dining, hosting, or simply unwinding. Blinds, gutters, and privacy fencing are all included for added convenience and value.
- Listing Status:
- Active
- Date Added:
- October 2, 2026
- Data Last Updated:
- October 5, 2026 at 1:18AM
- Listing Office:
- Collier & Associates- Rogers Branch : 479-274-0977
- Contact:
- 479-935-0050
- MLS ID:
- 1363896
- General: Concrete Driveway
- Other Structures: Covered
- Pool: CommunityPool
- Parking: AttachedGarageGarage Door Opener
- Roofing: ArchitecturalShingle
- Windows: Blinds
- General: BrickVinyl Siding1Slab
- Road/Access: Public Road
- HOA Amenities: Maintenance GroundsMaintenance Structure600.0Annually
- Originating MLS: ARKMLS_NWA
- School District: Bentonville
- County: Benton
- Zoning: PLAT 6/06/2025 L20253122801-21832-000
- Fencing: Back YardPrivacyWood
- Utilities: Cable AvailableElectricity AvailableFiber Optic AvailableNatural Gas AvailableSewer AvailableWater Available
- Water: Public
- Sewer: Public Sewer
- Source: ARKMLS_NWA
This listing courtesy of Collier & Associates- Rogers Branch
Monthly Payment
- Principal & Interest $
- Property Taxes $
- Home Insurance $
- VA Funding Fee $

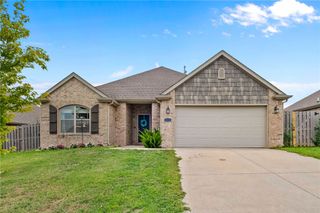
 New - 2 days ago