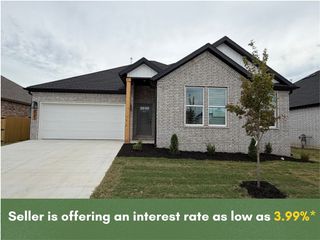
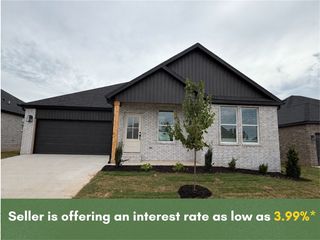
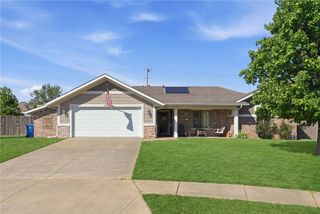
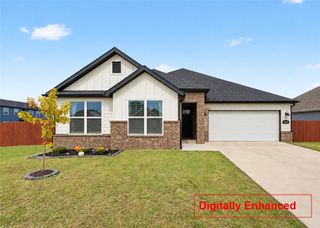
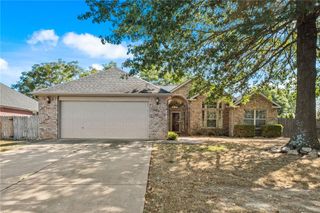
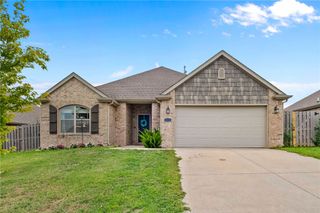
1791 Greenbank Drive, Centerton, AR 72719
- 4 beds |
- 2 baths |
- 1,879 sqft
 Single-Family Home
  Built in 2022
  0.29acre lot
 —— car garage
  $202/sqft
  Listed 3 days ago
Property Description
This is the kind of backyard buyers hope to find and rarely do. Built in 2022 and meticulously maintained, this single-level 4BR/2BA home offers 1,852 sq. ft. on an exceptional 0.29-acre lot with a huge cedar-fenced backyard, extended patio, covered area, permanent gazebo, double-gate vehicle access, and sunset views all the way to the horizon. Inside, the split-bedroom layout opens to a bright kitchen, dining and living space with elevated ceilings, recessed lighting and LVP flooring. The kitchen features upgraded granite, white wood cabinetry, an oversized island and stainless appliances. The private primary suite includes a tiled walk-in shower, separate water closet and large walk-in closet. Smart switches, exterior cameras, blinds, gutters, garage shelving and gig-speed internet availability add convenience. Located in Bentonville Schools, less than a mile from the new Centerton Recreation Center now under construction. Homes this well cared for, with outdoor space like this, are hard to find.
- Listing Status:
- Active
- Date Added:
- October 1, 2026
- Data Last Updated:
- October 5, 2026 at 12:17AM
- Listing Office:
- Equity Partners Realty : 479-750-9500
- Contact:
- 479-750-9500
- MLS ID:
- 1364141
- General: Concrete Driveway
- Other Structures: PorchCovered
- Parking: AttachedGarageGarage Door Opener
- Roofing: ArchitecturalShingle
- General: BrickVinyl Siding1Slab
- Road/Access: Public Road
- HOA Amenities: Monthly
- Originating MLS: ARKMLS_NWA
- School District: Bentonville
- County: Benton
- Zoning: PLAT 3/10/2022 L202216078Parcel # 06-07572-00006-07572-000
- Fencing: PrivacyWood
- Utilities: Cable AvailableElectricity AvailableFiber Optic AvailableNatural Gas AvailablePhone AvailableSewer AvailableWater Available
- Water: Public
- Sewer: Public Sewer
- Source: ARKMLS_NWA
This listing courtesy of Equity Partners Realty
Monthly Payment
- Principal & Interest $
- Property Taxes $
- Home Insurance $
- VA Funding Fee $

 New - 2 days ago