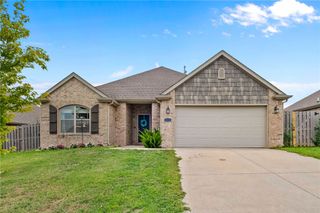
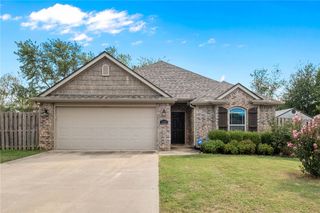
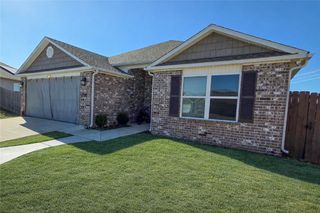
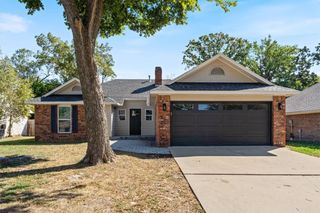
300 Old Forge Drive, Bentonville, AR 72712
- 3 beds |
- 2 baths |
- 1,632 sqft
 Single-Family Home
  Built in 1997
  0.33acre lot
 —— car garage
  $236/sqft
  Listed 3 days ago
Property Description
Start your bike ride from your own driveway and hop on the dedicated bike lane putting the Bentonville lifestyle at your doorstep. Head a few pedals in one direction and be at Coler Mountain Bike Preserve or ride the other way to DT Bentonville, the Walmart Home Office and more! This 3-bedroom, 2-bath home offers single level living, split floorplan, open family, kitchen and dining space, a flex room space, hardwood floors, and cozy gas fireplace. The primary suite offers a large space for your furniture and a spacious walk-in closet. Two bedrooms and a full bath make up the other wing of the home. Outside, enjoy a .33-acre lot with large backyard, oversized patio, powered storage building/workshop and careful landscaping to promote privacy and beauty. Schools and parks are also just a short distance away. Don’t miss this opportunity to be a part of this popular neighborhood where trails, schools, parks, downtown, work and shopping are all within easy reach.
- Listing Status:
- Active
- Date Added:
- October 1, 2026
- Data Last Updated:
- October 5, 2026 at 12:17AM
- Listing Office:
- Berkshire Hathaway HomeServices Solutions Real Est : 479-271-2424
- Contact:
- 479-271-2424
- MLS ID:
- 1363738
- General: Concrete DrivewayStorage
- Other Structures: StoragePorchPatioCovered
- Parking: AttachedGarageGarage Door Opener
- Roofing: ArchitecturalShingle
- Windows: Blinds
- General: BrickVinyl Siding1Slab
- Road/Access: Public RoadShared
- HOA Amenities: See Agent75.0Annually
- Originating MLS: ARKMLS_NWA
- School District: Bentonville
- County: Benton
- Zoning: PLAT 19-288 & 28901-06264-000
- Fencing: Back Yard
- Utilities: Electricity AvailableFiber Optic AvailableNatural Gas AvailableSewer AvailableWater AvailableRecycling Collection
- Water: Public
- Sewer: Public Sewer
- Source: ARKMLS_NWA
This listing courtesy of Berkshire Hathaway HomeServices Solutions Real Est
Monthly Payment
- Principal & Interest $
- Property Taxes $
- Home Insurance $
- VA Funding Fee $

 New - 1 day ago