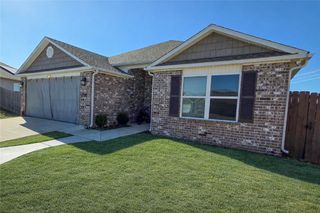
6002 SW Desert Avenue, Bentonville, AR 72713
- 4 beds |
- 2 baths |
- 1,745 sqft
 Single-Family Home
  Built in 2025
  8,276sqft lot
 —— car garage
  $219/sqft
  Listed 3 days ago
Property Description
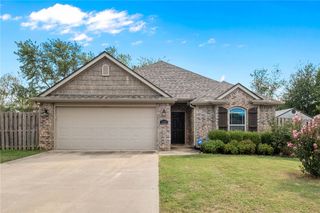
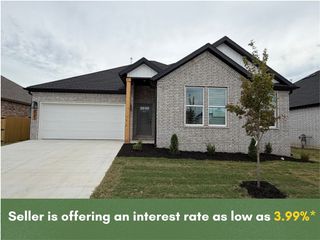
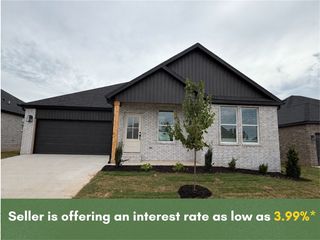
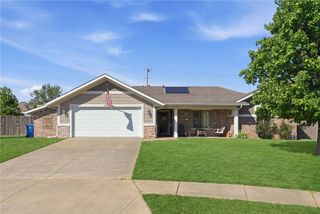
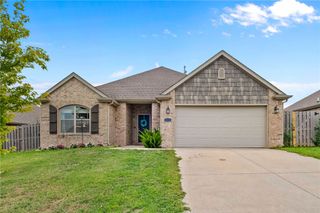
The critical factor to buying this home is the assumable VA loan & savings! Regardless of any sale price in the area, assuming this VA loan will save you hundreds a month, thousands a year, and almost $100,000 over the length of the loan. And yes, non-military buyers can assume a VA loan! This gorgeous new home includes 10ft ceilings throughout, 4 bedrooms, 2 full baths, an oversized 2 car garage, on a flat corner lot, with an extra side yard surrounded by a privacy fence. Neutral quartz countertops, pine toned laminate floors, luxurious carpeting in bedrooms, spacious walk-in closets, and all stainless-steel appliances finish out this top-quality home. All wrapped in durable concrete siding and brick! Ask agent about the assumable VA loan.
- Listing Status:
- Active
- Date Added:
- October 1, 2026
- Data Last Updated:
- October 5, 2026 at 12:17AM
- Listing Office:
- Coldwell Banker Harris McHaney & Faucette-Rogers : 479-696-0600
- Contact:
- 479-696-0600
- MLS ID:
- 1363412
- General: Concrete Driveway
- Style: Contemporary
- Other Structures: PatioCovered
- Pool: None
- Parking: AttachedGarageGarage Door Opener
- Roofing: ArchitecturalShingle
- Windows: Double Pane WindowsBlinds
- General: BrickConcrete1Slab
- Road/Access: Shared
- HOA Amenities: Other150.0Annually
- Originating MLS: ARKMLS_NWA
- School District: Bentonville
- County: Benton
- Zoning: Lot/bk: 99/00.19 acresOsage Hills Subdivision01-21372-000
- Fencing: Back YardPartialPrivacyWood
- Utilities: Cable AvailableElectricity AvailableNatural Gas AvailableSewer AvailableRecycling Collection
- Sewer: Public Sewer
- Source: ARKMLS_NWA
This listing courtesy of Coldwell Banker Harris McHaney & Faucette-Rogers
Monthly Payment
- Principal & Interest $
- Property Taxes $
- Home Insurance $
- VA Funding Fee $

 New - 2 days ago