1340 Greyback Lane, Centerton, AR 72719
- 5 beds |
- 4 baths |
- 2,997 sqft
 Single-Family Home
  Built in 2026
  0.25acre lot
 —— car garage
  $222/sqft
  Listed 13 days ago
Property Description
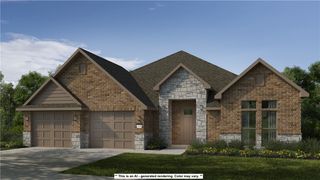
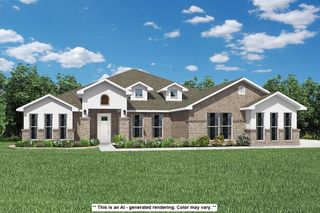
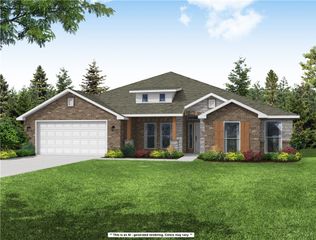
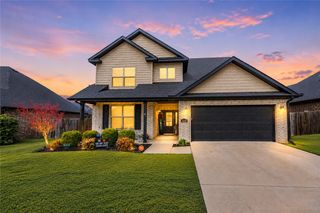
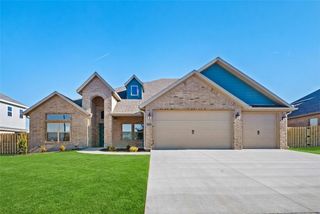
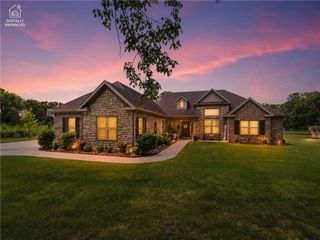
Welcome to The Salford in the Reserve at Wolverine in Centerton! This beautifully designed two-story home offers an open-concept layout with 5 bedrooms, 3.5 bathrooms, and a 3-car garage. The kitchen is equipped with custom cabinetry, granite countertops, and stainless steel appliances, creating the perfect space for everyday living and entertaining. The spacious primary suite features a tray ceiling, double vanity, beautifully tiled shower, and an oversized wrap-around walk-in closet. Enjoy outdoor living on the covered patio overlooking the fenced backyard. Additional features include blinds, gutters, and quality finishes throughout. Don't miss your opportunity to own this exceptional new construction home in one of Centerton's newest communities! Taxes are based on land only. The pictures are not of the actual house, but a similar plan and finish. The house is still under construction. The builder is offering $ 2,500 toward closing costs. The preferred lender is offering an additional $3000 credit.
- Listing Status:
- Active
- Date Added:
- August 7, 2026
- Data Last Updated:
- August 20, 2026 at 7:19AM
- Listing Office:
- Crawford Real Estate and Associates : 479-347-2041
- Contact:
- 479-347-2041
- MLS ID:
- 1358082
- General: Concrete Driveway
- Other Structures: Covered
- Parking: AttachedGarageGarage Door Opener
- Roofing: ArchitecturalShingle
- Windows: Blinds
- General: BrickConcrete2Slab
- Road/Access: Public Road
- HOA Amenities: Monthly
- Originating MLS: ARKMLS_NWA
- School District: Bentonville
- County: Benton
- Zoning: PLAT 6/23/2025 L20253461306-09895-000
- Fencing: Back Yard
- Utilities: Electricity AvailableNatural Gas AvailableSewer AvailableWater Available
- Water: Public
- Sewer: Public Sewer
- Source: ARKMLS_NWA
This listing courtesy of Crawford Real Estate and Associates
Monthly Payment
- Principal & Interest $
- Property Taxes $
- Home Insurance $
- VA Funding Fee $