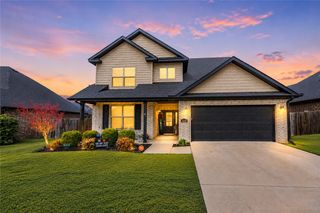
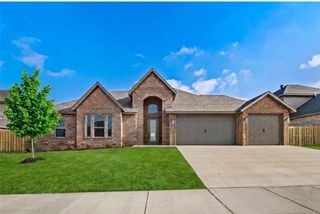
1401 Greyback Lane, Centerton, AR 72719
- 4 beds |
- 3 baths |
- 2,969 sqft
 Single-Family Home
  Built in 2026
  10,454sqft lot
 —— car garage
  $222/sqft
  Listed 13 days ago
Property Description
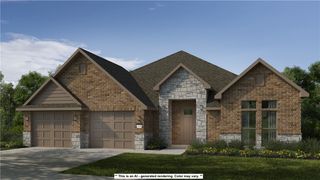
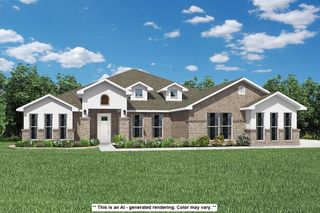
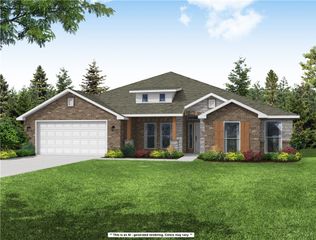
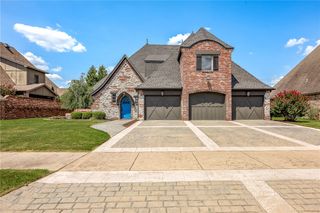
The Hitch, a thoughtfully designed 4-bedroom, 3-bathroom home that blends style, comfort, and function. The open floor plan has a natural flow and spacious living areas—ideal for both relaxing evenings and entertaining guests. The heart of the home is the kitchen, featuring custom cabinetry, granite countertops, and stainless steel appliances that make cooking a pleasure. Gather with family and friends around the island or the adjoining dining space. The primary suite is a private retreat, complete with a beautifully tiled shower, double vanities, and a large walk-in closet. Taxes are based on land only. Seller is offering $2,500 in Closing Costs. Preferred lender offering an additional $3000 credit. Pictures are not of the actual house, but of a similar plan and finish. House is still under construction.
- Listing Status:
- Active
- Date Added:
- August 7, 2026
- Data Last Updated:
- August 20, 2026 at 7:19AM
- Listing Office:
- Crawford Real Estate and Associates : 479-347-2041
- Contact:
- 479-347-2041
- MLS ID:
- 1358089
- General: Concrete Driveway
- Other Structures: Covered
- Parking: AttachedGarageGarage Door Opener
- Roofing: ArchitecturalShingle
- Windows: Blinds
- General: BrickConcrete2Slab
- Road/Access: Public Road
- HOA Amenities: Monthly
- Originating MLS: ARKMLS_NWA
- School District: Bentonville
- County: Benton
- Zoning: PLAT 6/23/2025 L20253461306-09877-000
- Fencing: Back Yard
- Utilities: Electricity AvailableNatural Gas AvailableSewer AvailableWater Available
- Water: Public
- Sewer: Public Sewer
- Source: ARKMLS_NWA
This listing courtesy of Crawford Real Estate and Associates
Monthly Payment
- Principal & Interest $
- Property Taxes $
- Home Insurance $
- VA Funding Fee $