1440 Westridge Lane, Centerton, AR 72719
- 4 beds |
- 3 baths |
- 3,165 sqft
 Single-Family Home
  Built in 2022
  0.42acre lot
 —— car garage
  $227/sqft
  Listed 3 days ago
Property Description
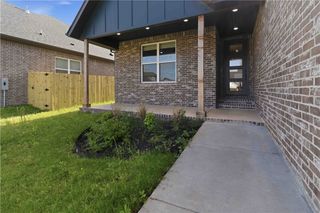
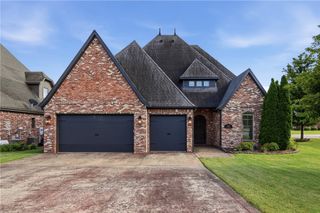
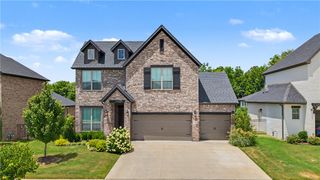
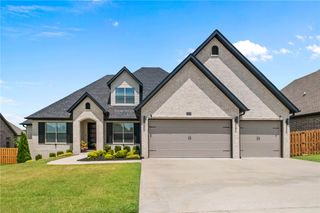
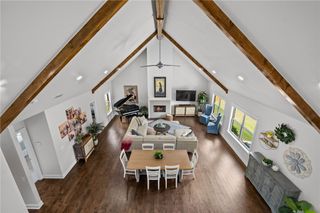
Located in gated Westridge Village, this 4-bedroom, 3-bath home offers a convenient location and sits on a large 0.42-acre lot with a spacious fully fenced backyard. Wood-look tile flooring runs throughout the main living areas and primary bedroom. The open floor plan features tall ceilings and a gas-log fireplace in the living room open to the eat-in kitchen including an oversized island with bar seating, quartz countertops, abundant cabinetry, stainless steel appliances, a gas cooktop and walk-in pantry. Barn doors open to a large game room with direct backyard access. The primary suite offers a spa-like bath with dual vanities, a soaking tub, oversized walk-in shower and large closet. A covered patio with a second gas-log fireplace extends the living space outdoors. Additional features include a laundry room with sink and 3-car garage. Neighborhood amenities include a pool, playground and green space.
- Listing Status:
- Active
- Date Added:
- July 24, 2026
- Data Last Updated:
- July 27, 2026 at 4:18PM
- Listing Office:
- Portfolio Sotheby's International Realty : 479-273-6697
- MLS ID:
- 1356384
- General: Concrete Driveway
- Style: Contemporary
- Other Structures: PorchBrickPatioCovered
- Pool: PoolCommunity
- Parking: AttachedGarageGarage Door Opener
- Roofing: ArchitecturalShingle
- Windows: Double Pane WindowsENERGY STAR Qualified WindowsBlinds
- General: Brick1Slab
- Road/Access: Private Road
- HOA Amenities: See Agent1200.0Annually
- Originating MLS: ARKMLS_NWA
- School District: Bentonville
- County: Benton
- Zoning: LOT:64 Westridge Village Subdivision - Centerton06-06247-000
- Fencing: Back YardFencedPrivacyWood
- Utilities: Cable AvailableElectricity AvailableNatural Gas AvailableSewer AvailableWater Available
- Water: Public
- Sewer: Public Sewer
- Source: ARKMLS_NWA
This listing courtesy of Portfolio Sotheby's International Realty
Monthly Payment
- Principal & Interest $
- Property Taxes $
- Home Insurance $
- VA Funding Fee $

 New - 2 days ago