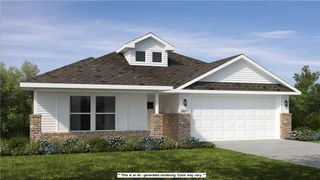
411 Aster Street, Centerton, AR 72719
- 3 beds |
- 2 baths |
- 1,950 sqft
 Single-Family Home
  Built in 2022
  9,148sqft lot
 —— car garage
  $218/sqft
  Listed 16 days ago
Property Description
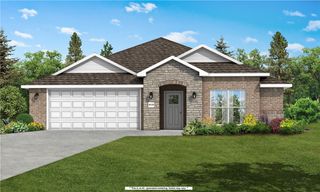
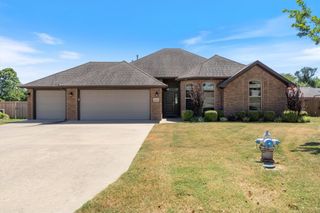
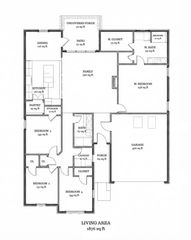
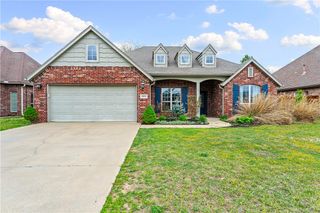
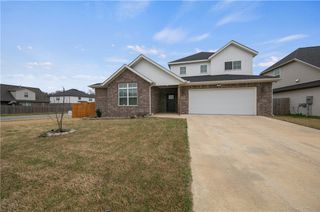
Welcome to a home that perfectly blends style, comfort, and convenience. This beautifully maintained home offers thoughtfully designed living with an open-concept layout and natural light throughout. The split-bedroom floor plan provides privacy, while the spacious living area flows into the kitchen featuring a large granite island, stainless steel appliances and walk-in pantry. One of the home's standout features is the stunning custom hallway mural—a true conversation piece that adds personality and character you won't find anywhere else. The spacious primary suite offers a spa-like retreat with, soaking tub and generous walk-in closet. Step outside to enjoy the covered back patio overlooking a fully fenced backyard with no immediate rear neighbors, creating a peaceful setting. Conveniently located near schools, less than 10 minutes from Coler Mountain Bike Preserve, approximately 15 minutes from the Walmart Home Office, and close to shopping, dining, and everything Bentonville and Centerton have to offer.
- Listing Status:
- Active
- Date Added:
- August 4, 2026
- Data Last Updated:
- August 20, 2026 at 2:19PM
- Listing Office:
- Exit Realty Harper Carlton Group : 479-372-6246
- Contact:
- 214-205-1668
- MLS ID:
- 1357662
- General: Concrete Driveway
- Other Structures: PatioCovered
- Pool: None
- Parking: AttachedGarageGarage Door Opener
- Roofing: ArchitecturalShingle
- Windows: Blinds
- General: Brick1Slab
- Road/Access: Public Road
- HOA Amenities: Other200.0Annually
- Originating MLS: ARKMLS_NWA
- School District: Bentonville
- County: Benton
- Zoning: PLAT 2/7/2022 L20220764006-07299-000
- Fencing: PrivacyWood
- Utilities: Electricity AvailableNatural Gas AvailableSewer AvailableWater AvailableRecycling Collection
- Water: Public
- Sewer: Public Sewer
- Source: ARKMLS_NWA
This listing courtesy of Exit Realty Harper Carlton Group
Monthly Payment
- Principal & Interest $
- Property Taxes $
- Home Insurance $
- VA Funding Fee $

 New - 1 day ago